
TL;DR
Finding a reliable cabinet installation service in the Seattle metro or greater Washington area starts with choosing the right cabinets and the right installer. Krafter’s Land Cabinetry connects homeowners with licensed, authorized contractors who handle everything from design and 3D renderings to assembly and professional installation. With showrooms in Tukwila, Tacoma, Lynnwood, and Spokane, homeowners can see cabinet styles in person, get a free design consultation, and have their project coordinated through one source. Frameless cabinets are available for next-day pickup, roughly one week of assembly, and approximately two weeks for installation, which means fewer delays and a faster path to a finished kitchen.
Cabinet Installation Services in Washington: What Homeowners Should Know
Krafter’s Land Cabinetry helps homeowners across Washington State get professional cabinet installation through its network of authorized, licensed contractors. You can visit a showroom, explore cabinet styles, receive a free design consultation with 3D renderings, and get matched with an installer who knows your area.
Installation timelines and project costs depend on cabinet availability, kitchen size, site conditions, and the scope of work. Before signing anything, confirm the installation quote, delivery schedule, workmanship warranty, and which trades are responsible for plumbing, electrical, and appliance connections.
Why Hiring the Right Cabinet Installer in Washington Matters
Cabinet installation is where kitchen remodel timelines either hold or fall apart. The cabinets themselves are only half the equation. How they get measured, assembled, and mounted determines whether doors align, drawers glide, and countertops sit flush. Measurement errors alone account for roughly 18% of cabinet installation callbacks, which is why working with a qualified, local installer matters so much.
For homeowners in Seattle, Tacoma, Lynnwood, or Spokane, the biggest headache is coordination. Ordering cabinets from one company, hiring a separate installer, and then chasing down warranty claims between two parties wastes time and money. A better approach is working with a supplier that handles design, products, and installation through one coordinated process.
Krafter’s Land works through authorized retailers and licensed contractors rather than selling direct online. For homeowners, this means every installation is handled by a trade professional with proper Washington L&I registration, and you have a single point of contact if something needs attention after the project wraps.
Get a free design and quote before selecting your cabinets or installer.
For a broader view of how cabinet installation fits into a full project, see this kitchen remodel timeline guide.
How to Get Cabinet Installation Through Krafter’s Land
Krafter’s Land coordinates the entire cabinet experience, from initial design through final walkthrough, so homeowners don’t have to juggle multiple vendors on their own. Here’s how the process works:
- Visit a showroom in Tukwila, Tacoma, Lynnwood, or Spokane to see cabinet lines in person, or request a remote consultation
- Get a free design and quote with professional 3D renderings so you can see exactly what your finished kitchen will look like before committing
- Cabinets come from local inventory at Krafter’s Land’s 110,000+ square foot Washington warehouse, not shipped cross-country, which cuts lead times dramatically
- Get matched with a licensed installer from the authorized contractor network who handles assembly and installation
- One point of contact manages your project from quote to completion, so you aren’t left relaying messages between a designer, a warehouse, and an installer
Timelines That Keep Your Kitchen Remodel on Track
Speed is where this model separates itself from most cabinet installation options in Washington. The frameless European cabinet line is available for next-day pickup (unassembled), with roughly one week for assembly and approximately two weeks for installation. Compare that to semi-custom lead times of 4 to 8 weeks or custom work at 8 to 16+ weeks from national brands.
For homeowners who have been living without a functional kitchen during a remodel, those weeks matter. Practitioners on Reddit note that backordered cabinets are among the most common reasons kitchen remodels stall, making local warehouse availability a genuine advantage when you’re choosing where to buy.
Cabinet Installation Timeline: What to Expect
| Project stage | What happens | What to confirm |
|---|---|---|
| Design and measurement | Your kitchen layout, cabinet dimensions, and appliance clearances are reviewed | Final measurements and design approval |
| Product availability | Selected cabinets are checked against available inventory | Stock status and pickup or delivery date |
| Cabinet assembly | Ready-to-assemble cabinets are built and prepared for your kitchen | Assembly duration and who handles it |
| Delivery and site preparation | Materials are delivered and the work area is prepared | Site access, staging space, and old cabinet removal |
| Installation | Cabinet boxes are positioned, leveled, secured, and adjusted | Installer availability and estimated working days |
| Final walkthrough | You review the completed work and flag any adjustments needed | Punch list, warranty documents, and completion sign-off |
Actual project timelines vary with cabinet availability, assembly requirements, installer scheduling, site conditions, and any additional work involved. Ask for a project-specific schedule rather than assuming every installation will follow the same timeline.
How Design-Build Remodeling Connects to Cabinet Installation
Design-build remodeling is a project delivery method where one firm handles both the design and the construction. Instead of hiring an architect or designer separately, then bidding out the work to a general contractor, a single team manages everything from the initial floor plan through the final punch list walkthrough.
This model has gained traction in the Pacific Northwest, especially for kitchen projects where cabinet selection, countertop templating, flooring, and plumbing work all need to happen in a specific sequence. Practitioners on YouTube walkthroughs of Seattle-area kitchen remodels frequently highlight how the design-build approach prevents the “telephone game” between a designer who specs one cabinet line and a contractor who prefers another. When one team owns the entire scope, cabinet layout decisions, appliance clearances, and material selections stay coordinated from day one.
Why Design-Build Matters for Cabinet Projects
The cabinet installation phase is the hinge point of any kitchen remodel. Cabinets dictate where countertops get templated, where plumbing rough-ins land, and where electrical outlets need to be placed. In a traditional bid model, the designer might finalize a layout without accounting for the installer’s preferred sequencing, or the general contractor might substitute a different cabinet line to hit a budget number. Design-build eliminates those disconnects.
For projects coordinated through Krafter’s Land, the design-build approach fits naturally. The design team uses 3D renderings and professional design files to lock in the cabinet layout early, the warehouse confirms stock availability, and the installer receives a spec package that matches what was actually ordered. No surprises at the jobsite.
When Design-Build Makes Sense for Your Kitchen
Not every project needs it. A straightforward cabinet swap in an existing layout (same footprint, no plumbing changes) can be handled by an independent installer working from a simple plan. Design-build earns its value on projects that involve:
- Layout changes that move the sink, range, or refrigerator
- Structural modifications like removing a wall or adding an island
- Multiple materials (cabinets, countertops, flooring, tile, shower doors) that need to be coordinated
- Tight timelines where design delays cascade into construction delays
For a full breakdown of how to sequence a kitchen project from permits through final inspection, the kitchen remodel checklist covers each phase.
How Much Does Cabinet Installation Cost in Washington State?
The cost of cabinet installation in Washington depends on the size of your kitchen, the cabinet type, the amount of assembly required, site conditions, and whether the project includes additional remodeling work. A straightforward cabinet replacement involves a different scope of work than a complete kitchen renovation with new countertops, flooring, plumbing, and electrical changes.
Krafter’s Land provides free design consultations and project quotes through its authorized contractor network. The final price depends on the products you select and the installation services included in your project.
For Washington-specific pricing data, see this kitchen cabinet cost breakdown.
What Affects Your Cabinet Installation Cost?
| Cost factor | How it affects your quote |
|---|---|
| Kitchen size and cabinet count | Larger kitchens require more materials and more labor hours. |
| Cabinet construction | Frameless, framed, stock, and custom cabinets carry different product and assembly costs. |
| Assembly requirements | Ready-to-assemble cabinets need to be built before installation, which adds time and cost. |
| Existing cabinet removal | Demolition, disposal, and site preparation may be priced separately. |
| Wall and floor conditions | Uneven walls or sloped floors (common in older Seattle and Tacoma homes) can require additional prep work. |
| Countertops and accessories | Adding quartz countertops, sinks, faucets, or new hardware increases the total project cost. |
| Plumbing and electrical work | Relocations or new connections require separate licensed trades and separate charges. |
| Delivery and access | Stairs, tight hallways, and limited parking can affect logistics and labor costs. |
What Should a Cabinet Installation Quote Include?
Before approving a quote, ask for an itemized breakdown of cabinets, assembly, delivery, installation labor, removal of existing cabinets, countertop work, and any additional trades. Confirm which services are included, which are optional, and how unexpected site conditions will be handled.
For an accurate estimate, provide kitchen measurements, appliance dimensions, photos of the existing space, and your preferred cabinet style. A professional design consultation can help identify layout issues before materials are ordered.
What Products Are Available Through Krafter’s Land
One advantage of working through Krafter’s Land is access to multiple product categories under one roof, so your contractor doesn’t have to source materials from five different companies:
- Cabinet lines: Frameless European (modern look), Shaker framed (classic), and Slim Shaker (transitional), all with soft-close hardware
- Countertops: Prefab quartz and jumbo quartz slabs
- Additional products: SPC/LSPC flooring, porcelain tile, shower doors, closet systems, sinks, faucets, and accessories
- Design resources: Free 3D renderings so you can visualize your kitchen before committing
- Materials compliance: CARB Phase 2 and EPA TSCA Title VI certified for indoor air quality
- Warranties: 5-year limited on cabinets and closets; 15-year limited on quartz countertops
This means fewer scheduling headaches and one company standing behind the products if something needs attention down the road.
What Is Included in a Cabinet Installation Service?
Cabinet installation services can cover several stages of a kitchen or bathroom project, but the exact scope depends on the provider and the written quote. Understanding what’s included (and what’s not) is the single best way to avoid surprise charges.
Common Installation Tasks
- Reviewing measurements and confirming the cabinet layout before installation begins.
- Assembling cabinets when required by the selected product line.
- Positioning, leveling, and securing cabinet boxes according to the manufacturer’s instructions.
- Aligning doors, drawers, and hardware.
- Checking cabinet spacing, clearances, and fit against the approved design.
- Walking through the completed work and identifying any adjustments needed.
Work That May Require Separate Contractors
Cabinet installation does not automatically include every task involved in a kitchen remodel. Before signing a contract, confirm whether the following are included or separately quoted:
- Removal and disposal of existing cabinets.
- Plumbing disconnection and reconnection.
- Electrical work and appliance hookups.
- Countertop templating, fabrication, and installation.
- Backsplash and tile installation.
- Wall repairs, painting, flooring changes, and structural modifications.
For projects coordinated through Krafter’s Land, the authorized contractor will clarify exactly who handles each part of the job. The written quote should identify who supplies each product, who performs each task, and who handles issues discovered during installation.
To understand how cabinets, countertops, and appliance rough-ins need to be sequenced, this coordination guide walks through the dependencies step by step.
Why Warranty Clarity Matters
A finished kitchen carries two separate promises: the manufacturer warranty (covering defects like delaminating doors or failed hinges) and the workmanship warranty (covering how boxes were shimmed, leveled, and fastened). When both come from the same source, there’s no finger-pointing if something goes wrong. Many manufacturers stipulate that their warranty is valid only if cabinets are installed by certified professionals. Working through Krafter’s Land’s contractor network keeps that warranty intact.
Krafter’s Land offers a 5-year limited warranty on cabinets and closets, plus a 15-year limited warranty on quartz countertops.
Delivery and Scope Details to Ask About
- Delivery is typically to the garage or first floor, so plan staging space accordingly
- Installation covers cabinets but excludes plumbing, electrical, and appliance hookups (your contractor will coordinate those trades)
- Return policies and restocking terms are published upfront, so there are no surprises
For more on how coordinated cabinet programs work, see this overview of supplier-coordinated cabinet installation.
Cabinet Storage: Planning for Function, Not Just Appearance
A cabinet installation service is only as good as the storage plan behind it. Cabinets that look great but don’t hold what you actually need are a missed opportunity, and fixing storage problems after installation is expensive.
Why Storage Planning Belongs in the Design Phase
Storage decisions should happen during layout design, not after cabinets are already on the wall. The number of upper versus base cabinets, the inclusion of pull-out shelves or lazy Susans, drawer depths, and pantry configurations all affect both the cabinet order and the installation itself. A tall pantry cabinet, for example, requires different wall blocking and anchoring than a standard 30-inch upper.
Practitioners on Reddit’s home improvement forums consistently report that their biggest regret after a kitchen remodel is not planning enough storage. One common complaint: “We prioritized the look and ended up with less usable space than our old kitchen.” This happens when open shelving or glass-front uppers replace functional closed storage without compensating elsewhere in the layout.
Storage Options That Affect Installation Scope
Different storage configurations carry different installation requirements. Here’s what to discuss with your designer and installer:
- Deep drawers vs. base cabinets with shelves. Deep drawers for pots and pans require heavy-duty slides and precise box alignment. They’re more useful than standard shelves but take more care to install correctly.
- Corner solutions. Blind corner cabinets waste space unless paired with pull-out trays or a lazy Susan. These accessories need to be specified before ordering because they affect the cabinet box dimensions.
- Tall pantry cabinets. A 90-inch or 96-inch pantry cabinet stores significantly more than two stacked standard cabinets, but it needs solid wall attachment and may require shimming to stay plumb in older homes.
- Upper cabinet height. Going to 42-inch uppers instead of 30-inch uppers adds roughly 40% more storage but changes the installation timeline and may require taller filler pieces and crown molding adjustments.
- Roll-out trays and organizers. These are often aftermarket additions, but specifying them at the time of order ensures the cabinet interior is sized correctly.
For small kitchens where every inch matters, the small kitchen cabinet guide covers layout strategies that maximize storage without increasing the footprint.
Storage and Cabinet Style Interactions
Cabinet construction type affects storage capacity. Frameless (European-style) cabinets offer slightly wider interior openings than framed cabinets because there’s no face frame narrowing the box opening. That difference of roughly 1.5 inches per cabinet adds up across a full kitchen. For homeowners who want maximum accessible storage, frameless construction paired with full-extension drawer slides is the most efficient combination.
Krafter’s Land’s three lines (Frameless European, Shaker framed, and Slim Shaker) each have different interior dimensions. Discussing your storage goals during the free design consultation ensures the selected line actually supports the way you use your kitchen, not just how it looks.
Where to Get Cabinet Installation in the Seattle Metro and Across Washington
Krafter’s Land has four showrooms across Washington State. Each one is staffed to help homeowners explore cabinet options, walk through product samples, and get connected with a licensed installer who works in your area.
Washington Showrooms and Service Areas
| Showroom | Communities served |
|---|---|
| Tukwila | Seattle, Renton, Kent, Bellevue, Federal Way, and South King County |
| Tacoma | Tacoma, Lakewood, Puyallup, University Place, Gig Harbor, and surrounding Pierce County |
| Lynnwood | Lynnwood, Everett, Edmonds, Mountlake Terrace, Bothell, and surrounding Snohomish County |
| Spokane | Spokane, Spokane Valley, Liberty Lake, and surrounding Eastern Washington |
Service availability, delivery arrangements, and installation scheduling may vary by location and contractor availability. Contact the showroom nearest you to confirm coverage before starting your project.
How to Get Started as a Homeowner
- Contact or visit the showroom nearest you. You can also call to request a remote consultation.
- Bring your kitchen measurements, photos, and ideas. The design team will create a layout and 3D rendering at no charge.
- Review the proposed design, product selection, and quote. Ask about anything that’s unclear, especially installation scope and responsibilities.
- Get connected with a licensed contractor from Krafter’s Land’s authorized network who will handle assembly, delivery coordination, and installation.
- Confirm your delivery schedule, installation date, and any additional trades needed for plumbing, electrical, or countertop work.
How Krafter’s Land Compares to Other Cabinet Installation Options in Washington
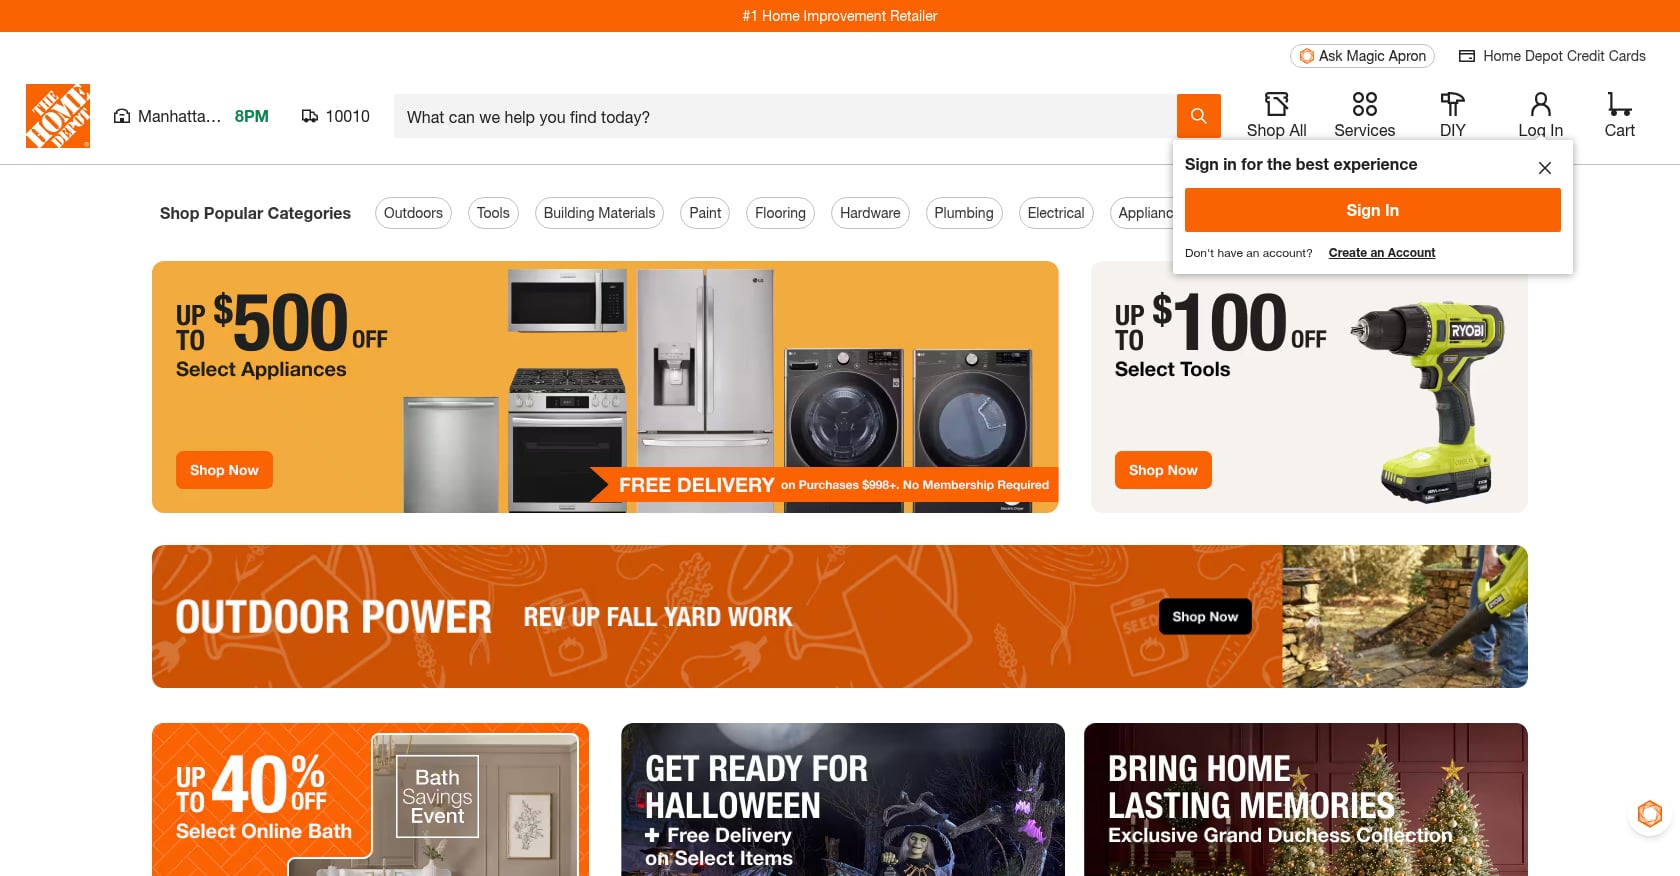
There are several ways to get cabinets installed in the Seattle area and across Washington State. Each option involves different trade-offs in cost, coordination effort, and warranty coverage. Here’s how they compare:
| Installation option | What it typically covers | Main advantage | What to confirm |
|---|---|---|---|
| Krafter’s Land through its authorized contractor network | Cabinets, design, and installation coordinated through one source | Single point of accountability, local inventory, fast timelines | Exact installation scope, pricing, schedule, and warranty responsibilities |
| Big-box retailer (Home Depot, Lowe’s) | Cabinet purchasing and installation arranged through the retailer’s subcontractor program | Convenient purchasing and potentially available financing | Who handles installation, labor warranty, exclusions, and scheduling |
| Independent cabinet installer | Installation labor only; assembly may be offered separately | Good option if you’ve already purchased cabinets elsewhere | Insurance, Washington L&I registration, labor quote, and workmanship warranty |
| General contractor | Cabinet installation coordinated with other renovation trades | One project manager for a broader remodel | Markup percentage, subcontractor costs, schedule, and who’s responsible for defects |
| Handyman or task-based service | Smaller installation or repair tasks | May suit simple, limited-scope jobs like a single vanity | Whether the worker is qualified, insured, and properly registered |
| DIY installation | You supply all the labor | No labor costs and full control | Tools needed, skill level required, and whether DIY installation voids the warranty |
Big-Box Retailers (Home Depot, Lowe’s)
Big-box cabinet installation works through a two-step process: you buy cabinets in-store, then the retailer coordinates installation through independent subcontractors. The average kitchen cabinet installation costs $4,000 to $13,000 through these programs. Financing options make the upfront cost easier to absorb.
The trade-off is accountability. Product warranty and installation warranty come from different parties. Practitioners on forums and review sites paint a mixed picture. Customers appreciate the convenience but frequently report frustration when the installer and the store give conflicting information. One Trustpilot reviewer described how “every phase of my kitchen remodeling was rescheduled” and flagged hidden charges not in the original quote.
For a detailed comparison, this supplier vs. Home Depot guide breaks down the differences for homeowners weighing their options.
Independent Cabinet Installers
An independent cabinet installer is a specialist who handles mounting, shimming, leveling, and sometimes assembling RTA units. Hourly rates typically fall between $40 and $100, with per-cabinet costs running $278 to $427 according to HomeAdvisor data. A Seattle-area specialist profiled on HomeAdvisor handles installs of roughly 22 cabinets in about 2.5 days.
Independent installers make sense when you’ve already purchased cabinets and just need skilled hands. But you manage all coordination yourself, and if something goes wrong with the cabinets, the installer and the cabinet company may each point fingers. Local installers who understand Pacific Northwest building quirks (older homes with out-of-square walls, seismic requirements) are worth seeking out, but finding and vetting them takes time.
If you already have a preferred installer, Krafter’s Land can still supply the cabinets, handle design, and coordinate delivery while your installer handles the mounting.
General Contractors
When cabinet installation is one piece of a larger renovation involving layout changes, electrical, or plumbing relocation, a general contractor manages the entire project. Expect a 15 to 20% markup on top of individual trade costs, with full kitchen remodel totals commonly landing at $6,000 to $30,000+ depending on scope. Timeline runs 6 to 8 weeks for a full project.
Many general contractors in Washington work with Krafter’s Land as their cabinet supplier, which gives homeowners access to fast lead times and a wide selection while the GC handles overall project management. This kitchen remodel checklist breaks down the full phase sequence for larger projects.
Handyman / Task-Based Platforms
Platforms like TaskRabbit connect you with local workers for smaller cabinet jobs at $40 to $80 per hour. This works for a single bathroom vanity or a pair of garage wall cabinets. It is not appropriate for full kitchen installations where precision matters across 15 to 30 cabinets. Platform workers may not carry proper insurance or Washington L&I registration, which creates liability exposure for you as the homeowner.
DIY Installation
DIY eliminates labor costs entirely. For experienced hands tackling small projects with RTA cabinets, it can work. But a professional team typically finishes a standard kitchen in 2 to 3 days, while DIY usually takes 4 to 7 days. Many manufacturers void their warranty if cabinets aren’t installed to spec by a qualified professional. As Quora users warn, “you may screw up a few times along the way and have to redo something.”
Before attempting any installation yourself, measuring your kitchen accurately is the non-negotiable first step.
Which Option Is Right for Your Project?
Choose a supplier-coordinated approach (like Krafter’s Land) if you want help selecting cabinets, seeing your kitchen in 3D before committing, and having products and installation managed through a single source. An independent installer suits you if you’ve already purchased your cabinets and only need labor. A general contractor is often more appropriate when the project also involves layout changes, plumbing relocation, electrical work, or extensive remodeling.
Before comparing final prices, make sure each quote specifies the same products, preparation work, installation scope, delivery terms, and exclusions.
6 Common Cabinet Installation Mistakes (and How to Avoid Them)
These mistakes cause the callbacks, delays, and budget overruns that turn cabinet installation into a nightmare. Knowing them helps you ask the right questions when hiring an installer and spot problems before they become expensive.
Mistake 1: Inaccurate Measurements
Inaccurate measurements are the single biggest cause of major delays in cabinet installation. A quarter inch off on a wall measurement can mean cabinets that don’t fit, filler strips that look awkward, or appliances that can’t slide into their openings. This is why a professional measurement (not a rough sketch you did yourself) should be the starting point. Krafter’s Land offers measurement support and design consultations to catch these problems before cabinets are ordered.
Mistake 2: Ignoring Wall and Floor Leveling
Older Washington homes, particularly in Seattle’s established neighborhoods and Tacoma’s historic districts, frequently have out-of-square walls and uneven floors. Cabinets installed against these surfaces without correction result in skewed lines, misaligned doors, and countertops that refuse to sit flush. Any experienced installer will check for level, plumb, and square before setting a single cabinet. If your installer doesn’t mention this step, ask about it.
Mistake 3: Using the Wrong Fasteners
Each wall type (drywall, plaster, concrete block) requires specific anchors and screws. Upper cabinets loaded with dishes can weigh hundreds of pounds. The wrong screw in the wrong wall type isn’t a minor mistake, it’s a safety hazard.
Mistake 4: Starting in the Wrong Order
The correct approach is to work from the corner outward and always install wall (upper) cabinets before base cabinets. Installing bases first forces the installer to lean over them while hoisting heavy uppers, which is both awkward and risky. Understanding the difference between framed vs. frameless construction also affects how boxes are set and sequenced.
Mistake 5: Skipping Shims
Skipping shims means forcing cabinets against uneven surfaces, which causes twisting. That small distortion is enough to throw doors out of alignment and create gaps that only get worse as the house settles. Shims are cheap. Replacing a twisted cabinet run is not.
Mistake 6: Not Planning for Modern Appliance Dimensions
What was standard size twenty years ago is not standard today. Many refrigerators, stoves, and dishwashers are significantly larger now. Verify the exact dimensions of every appliance that will sit adjacent to or between cabinets before finalizing your layout. Bring those specs to your design consultation.
For a broader list of project pitfalls, this guide to kitchen remodel mistakes covers issues beyond just cabinets.
7 Questions to Ask Before Hiring a Cabinet Installer in Washington
Whether you’re vetting an independent installer, a general contractor, or working through Krafter’s Land’s authorized network, these questions help you separate professionals from problems:
- Is the workmanship warranty separate from the product warranty? When both come from the same source, claims are simpler. When they come from different parties, finger-pointing happens.
- Do you carry insurance and Washington L&I registration? This is legally required in Washington State. Ask for proof and verify it online through the L&I contractor lookup.
- What exactly is included in the quote? Does it cover demo, old cabinet removal, plumbing disconnects, or just hanging new boxes? Hidden exclusions are one of the most common complaint triggers in online reviews.
- What’s the payment schedule? A reasonable schedule ties payments to milestones (design approval, delivery, installation completion), not large upfront deposits.
- Will improper installation void my cabinet warranty? If the answer is yes (and it often is), that fact alone should influence who you hire.
- What’s your plan for out-of-square walls and uneven floors? This question tests real-world experience. Every experienced Pacific Northwest installer has dealt with this in older Seattle and Tacoma homes.
- Do you provide a punch list walkthrough? Professional installers always include a final inspection where you flag scratches, alignment issues, or hardware problems before making final payment.
Get Started With Cabinet Installation in Washington
If you’re a homeowner ready to start a kitchen remodel, the simplest first step is visiting one of Krafter’s Land’s four Washington showrooms. You can see cabinet styles in person, get a free design with 3D renderings, and get connected with a licensed installer in your area. There’s no cost and no obligation for the initial consultation.
Visit a showroom:
- Tukwila serving Seattle, Bellevue, Renton, Kent, and South King County
- Tacoma serving Lakewood, Puyallup, Gig Harbor, and Pierce County
- Lynnwood serving Everett, Edmonds, Bothell, and Snohomish County
- Spokane serving Spokane Valley, Liberty Lake, and Eastern Washington
Request a free design and quote →
All designs include 3D renderings so you can see your finished kitchen before making any commitments. Contractors and builders can also ask about authorized partnership programs.
FAQ
How much does cabinet installation cost in Washington State in 2026?
Professional cabinet installation costs between $1,935 and $10,766 nationally, with an average of $6,193. Per-cabinet costs run $278 to $427. Per-linear-foot pricing ranges from $100 to $400 for stock cabinets, $150 to $700 for semi-custom, and $500 to $1,200 for custom. Hourly labor rates for independent installers in the Seattle and Tacoma areas fall between $40 and $100. Through Krafter’s Land, homeowners receive a single project quote that bundles design, products, assembly, and installation, so pricing is transparent upfront.
How long does it take to install kitchen cabinets?
A professional team typically finishes an average kitchen in 2 to 3 days. Krafter’s Land’s frameless line is available for next-day pickup (unassembled), with roughly one week for assembly and approximately two weeks for installation. Small kitchens may take just 1 to 2 days of install time, while large or custom kitchens can take 4 to 7+ days. When paired with new countertops and a full remodel, the entire cabinetry phase can stretch to 14 days or more.
Can I buy cabinets directly from Krafter’s Land as a homeowner?
Krafter’s Land sells through authorized retailers and licensed contractors rather than direct online. For homeowners, this means your installation will be handled by a vetted professional with proper Washington registration. You’re welcome to visit any showroom to see products in person, get a free design and quote, and then the team will connect you with an authorized contractor for purchase and installation.
What cabinet styles does Krafter’s Land carry?
Three main lines: Frameless European (modern aesthetic), Shaker framed (classic look), and Slim Shaker (transitional). All feature soft-close hardware. The full selection is available to view at showrooms in Tukwila, Tacoma, Lynnwood, and Spokane.
What’s the difference between a workmanship warranty and a product warranty?
The product (manufacturer) warranty covers defects in the cabinet itself: a door that delaminates, a hinge that fails, a factory finish issue. The workmanship warranty covers the installation: how boxes were set, shimmed, leveled, and fastened. These are two different promises that often come from two different parties. When you work through Krafter’s Land’s authorized contractor network, both are aligned under one source, which simplifies claims. Cabinets carry a 5-year limited warranty; quartz countertops carry a 15-year limited warranty.
Does Krafter’s Land handle more than just cabinets?
Yes. The company supplies quartz countertops (prefab and jumbo slabs), SPC and LSPC flooring, porcelain tile, shower doors, closet systems, sinks, faucets, and accessories. For homeowners, this means your contractor can source most of your kitchen and bath materials from one place, which simplifies scheduling and reduces the chance of delays.
Do I need a licensed contractor for cabinet installation in Washington?
Washington State requires contractors performing cabinet installation to carry L&I (Labor and Industries) registration. Always verify this before signing a contract. Unregistered contractors expose homeowners to liability. Working through Krafter’s Land’s authorized contractor network ensures proper licensing.
How do I know if my cabinets were installed correctly?
Check that all doors and drawers open and close smoothly without catching or rubbing. Verify that cabinet faces are level and plumb using a spirit level. Look for consistent gaps between doors and between door edges and face frames. Make sure upper cabinets are anchored into wall studs (not just drywall). Countertops should sit flush against the wall without visible gaps. A professional installation service should offer a punch list walkthrough where you flag any issues before making final payment.
What is design-build remodeling and how does it affect cabinet installation?
Design-build remodeling combines the design and construction phases under one team, which keeps cabinet selection, layout planning, and installation sequencing aligned from the start. This approach reduces change orders and miscommunication, especially on larger projects that involve multiple trades. It pairs well with Krafter’s Land’s coordinated model because design decisions and material availability are confirmed before construction begins.
How should I plan cabinet storage during a kitchen remodel?
Storage planning should happen during the design phase, not after installation. Discuss your daily kitchen habits, the items you need to store, and your preferences for drawers versus shelves with the designer before the cabinet order is placed. Consider deep drawers for pots and pans, corner solutions like pull-out trays, and taller upper cabinets for additional capacity. Frameless cabinets offer slightly wider interior openings than framed models, which adds usable space across a full kitchen.