TLDR
Cabinet part codes like B24, W3030, and SB36 combine prefix letters (cabinet type), numbers (dimensions in inches), and sometimes suffix letters (manufacturer-specific options like hinge side). The code is only shorthand. To avoid ordering mistakes, always verify dimensions in the manufacturer’s spec book, confirm appliance cutouts against installation instructions, check fillers and panels, and review the latest revision of your cabinet schedule before approving fabrication or delivery.
Why Cabinet Codes Are Shorthand, Not the Full Specification
A cabinet code gets you started. It does not get you finished.
When you look at a cabinet layout, quote, or catalog page, you see codes like B24, W3030, SB36, and DB18. These are quick identifiers for cabinet type and size. They tell you the basics in a compact format that design software, order systems, and spec books can process efficiently.
But codes leave things out. They do not tell you whether the finished end is included, whether the appliance actually fits the opening, whether you need a filler for the blind corner, or whether the depth on the page includes the door front and countertop overhang. Practitioners on Reddit report exactly this confusion: one poster shared a cabinet plan and could not tell whether numbers indicated width, height, depth, or a product identification number.
The safe workflow is: decode the code, check the spec sheet, verify the drawing location, confirm appliances and field dimensions, then review the order acknowledgement before fabrication or delivery. This glossary walks through each step.
If you are a contractor or dealer reviewing a cabinet package, understanding cabinet pricing and lead times alongside spec sheet details will save you from costly surprises.
How to Read Cabinet Specification Sheets and Part Codes
To read a cabinet specification sheet, identify the cabinet type, decode the dimensions, check manufacturer-specific suffixes, and verify the complete specifications against the manufacturer’s catalog or approved shop drawings. For example, B24 commonly means a 24-inch-wide base cabinet, while W3030 commonly means a wall cabinet that is 30 inches wide and 30 inches high. These codes are shorthand, not universal standards. Always confirm the cabinet’s actual dimensions, depth, door and drawer configuration, finish, hardware, fillers, panels, and appliance clearances before placing an order.
The safest process is to decode each part number, match it to the cabinet schedule, confirm the dimensions against the latest approved drawings, and compare the final order acknowledgement with the approved package.
Quick Cabinet Code Decoder
The following examples show common cabinet-code conventions. Exact meanings, dimensions, and suffixes vary by manufacturer and product line, so confirm every code against the applicable specification book.
Cabinet code | Common interpretation | What to verify |
|---|---|---|
B24 | Base cabinet, nominally 24 inches wide | Height, depth, door and drawer configuration |
B15R | Base cabinet, nominally 15 inches wide; R may indicate right-hand configuration | Manufacturer’s definition of R and hinge orientation |
DB18 | Drawer base, nominally 18 inches wide | Drawer count, drawer heights, slide type |
SB36 | Sink base, nominally 36 inches wide | Sink compatibility, false front, plumbing clearance |
W3030 | Wall cabinet, commonly 30 inches wide × 30 inches high | Depth, shelf count, door configuration |
W2430R | Wall cabinet, commonly 24 inches wide × 30 inches high | Meaning of R, hinge side, finished ends |
W3015 | Wall cabinet, commonly 30 inches wide × 15 inches high | Depth, mounting height, intended application |
U2496 | Utility or tall cabinet, commonly 24 inches wide × 96 inches high | Manufacturer’s code format, depth, ceiling clearance |
F3 | Filler, potentially 3 inches wide | Actual dimensions, height, finish |
BEP24 | Base end panel; 24 may identify a nominal dimension or product variant | Panel size, thickness, finish, application |
BBC42 | Blind base corner cabinet; 42 may identify a nominal size | Installation dimensions, pull distance, filler requirements |
CM8 | Crown molding; 8 may refer to an 8-foot length | Actual length, profile, finish, returns and waste |
Important: These are illustrative interpretations, not a universal cabinet-code dictionary. Do not assume that a code’s numbers always represent width, height, depth, or length. The manufacturer’s documentation is the final reference for interpreting its part numbers.
Sources: Cabinet Project decoder and KOB catalog spec tables.
The Basic Formula: Letters + Numbers + Suffixes
Reading cabinet specification sheets and part codes becomes straightforward once you understand the formula most manufacturers follow.
Prefix letters = cabinet type. B means base. W means wall. SB means sink base. DB means drawer base. U or P often means utility or pantry.
First number group = width in inches. This is almost always the first dimension listed after the prefix.
Second number group = height. Wall and tall cabinets typically show height as the second number. Base cabinets often skip height because it is standard for that line.
Third number (if present) = depth. Most codes omit depth when it is standard. When a third number appears, it usually indicates a non-standard depth, such as a 24-inch-deep refrigerator wall cabinet.
Suffix letters = manufacturer-specific options. This is where things get tricky. An “R” might mean right hinge, right orientation, or something else entirely depending on the brand. Cabinet Project explicitly warns that suffixes are not standardized across manufacturers.
A common reading mistake
Many people see W3015 and assume it means 15 inches wide by 30 inches high. It usually means the opposite: 30 inches wide by 15 inches high. The width comes first for standard wall cabinet codes.
With a symmetrical code like W3030, this mistake is invisible. Use an asymmetrical code like W3015 or W2430 to confirm you are reading width-then-height correctly for that brand.
Step-by-Step Example: How to Decode a W3030 Cabinet
Consider a cabinet listed as W3030 on a kitchen cabinet schedule.
Step 1: Identify the cabinet type.
The prefix W commonly identifies a wall cabinet, which is installed above a countertop or other designated area.
Step 2: Interpret the numbers.
In many cabinet product lines, the first two digits represent nominal width and the next two represent nominal height. Under this convention, W3030 means a cabinet that is nominally 30 inches wide and 30 inches high.
Step 3: Find the missing dimensions.
The code may not identify the cabinet’s depth, interior shelf arrangement, door style, finished ends, or mounting requirements. Look up the exact part number in the manufacturer’s specification book.
Step 4: Check the project drawing.
Confirm that the cabinet appears in the correct location on the plan and elevation. Verify its mounting height, adjacent cabinets, wall conditions, and any nearby appliance or trim clearances.
Step 5: Confirm the order details.
Match the code and quantity to the cabinet schedule and order acknowledgement. Check the finish, door configuration, hardware options, and any separately ordered panels or fillers.
The takeaway: Decoding W3030 tells you the likely cabinet type and nominal size. It does not establish that the cabinet fits the project or includes every component required for installation.
How to Read Dimensions on a Cabinet Spec Sheet
Width
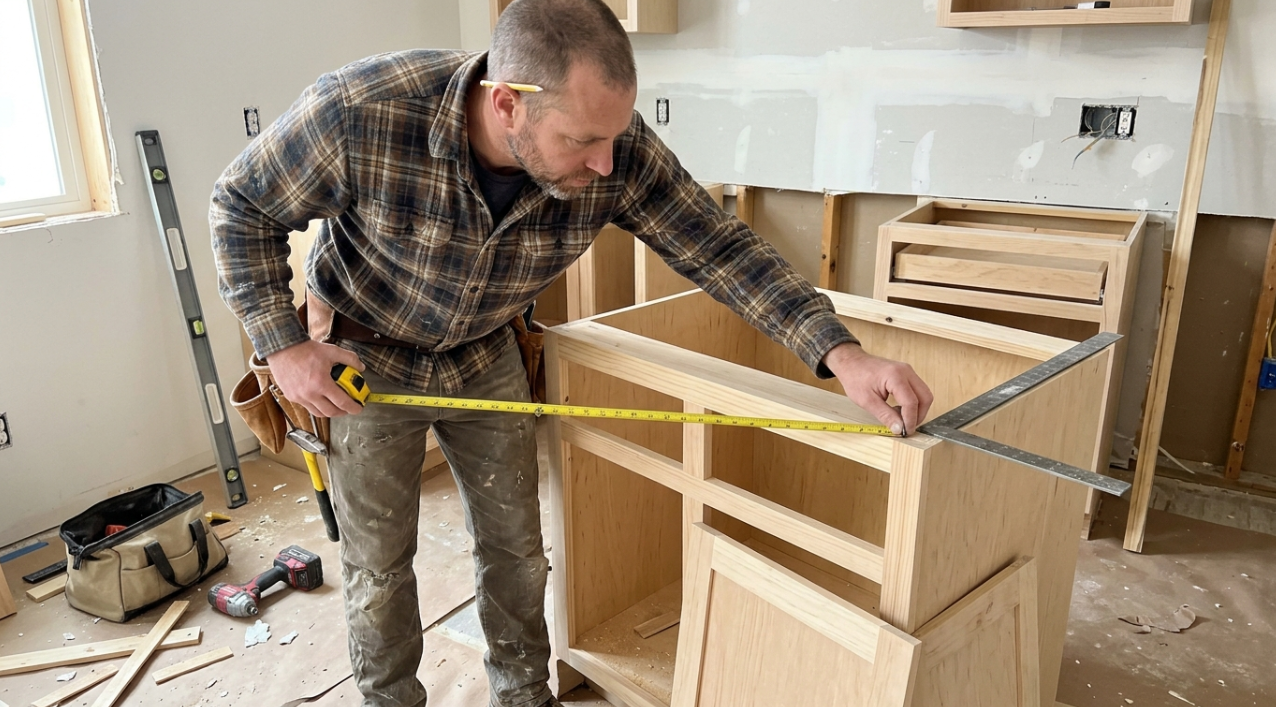
Width is the most reliably printed dimension. It appears in almost every cabinet code and spec table. Common stock widths come in 3-inch increments from 9 to 42 inches for regular base and wall cabinets, according to J&K’s specification book.
Height
Base cabinet height is often omitted from the code because it is standard within a given line. J&K lists standard base height as 34-1/2 inches (before countertop). Wall cabinets typically print height in the code: W3030 is 30 high, W3036 is 36 high, W3015 is 15 high.
Depth
This is the dimension that causes the most confusion. Base cabinets are commonly about 24 inches deep to the face frame. Wall cabinets are commonly about 12 inches deep. But “depth” on a spec sheet usually refers to the cabinet box, not the installed condition.
Practitioners on Houzz point out that a 24-inch base cabinet depth typically refers to the box or front rail, not the door front, drawer front, or countertop overhang. When planning walkways, islands, and appliance clearances, measure from the furthest projecting surface.
Understanding the difference between framed and frameless construction also affects how you interpret depth, since frameless boxes handle interior access and door projection differently than face-frame cabinets.
Unlisted dimensions
When a dimension does not appear in the code, it is usually assumed by the catalog, not missing by accident. The manufacturer’s spec table will show the standard height and depth for that product line. If you cannot find the spec table, do not guess. Ask.
Box depth vs. installed depth
This distinction matters for every project. A 24-inch cabinet box plus a 3/4-inch door front plus a 1-1/2-inch countertop overhang creates roughly 26-1/4 inches of total projection. On an island, both sides project. In a galley kitchen, opposing runs both project. Planning clearances from the code alone will not work.
Nominal Cabinet Dimensions vs. Actual Installed Dimensions
Cabinet specifications may use nominal dimensions to identify a product, while the physical cabinet and finished installation can have different measurements. Always check which measurement the manufacturer is reporting.
Dimension type | What it means | Why it matters |
|---|---|---|
Nominal width | The standard size used to identify a cabinet | Helps identify the product and plan the cabinet run |
Actual box width | The measured width of the cabinet body | Determines physical fit and spacing |
Box depth | The depth of the cabinet box or specified cabinet body | Helps coordinate cabinet placement and internal space |
Door or drawer-front projection | The distance the front extends beyond the relevant box reference plane | Affects installed projection and clearance |
Countertop depth | The countertop’s overall front-to-back dimension | Determines the finished work surface and overhang |
Appliance opening | The specified width, height, and depth of an appliance cutout or enclosure | Must match the appliance installation requirements |
Installation clearance | The space required for doors, drawers, appliances, access, and installation | Helps prevent collisions and fit problems |
Example: If a cabinet box is 24 inches deep, a 3/4-inch door front projects beyond the box, and the countertop extends 1-1/2 inches beyond that door-front plane, the overall countertop projection would be approximately 26-1/4 inches from the box’s rear reference plane, assuming those dimensions are measured from compatible reference points.
Do not automatically add these figures together for every cabinet. Confirm whether the manufacturer measures depth to the box, face frame, door front, or another reference point, and account for the actual wall and countertop conditions.
For kitchen layouts, measure the installed projection of opposing cabinet runs when checking aisle widths. Do not calculate walkways from nominal cabinet codes alone.
Cabinet Type Prefixes: What the Letters Mean
Here is a glossary of common prefix letters used in cabinet part codes. These conventions are widespread but not universal.
B (Base Cabinet)
A lower cabinet that supports the countertop. B24 means a 24-inch-wide base. Height and depth are typically standard and omitted from the code.
DB (Drawer Base)
A base cabinet with drawers instead of a door-and-shelf configuration. DB18 usually means an 18-inch drawer base. Verify the number of drawers and whether soft-close slides are included.
SB (Sink Base)
A base cabinet designed to accept a sink. SB36 is a common 36-inch sink base. Check for false fronts, plumbing clearance, and whether the cabinet is compatible with apron/farmhouse sinks.
W (Wall Cabinet)
An upper cabinet mounted to the wall. W3030 means 30 wide by 30 high. Depth is typically standard (often 12 inches) unless a third number appears.
WBC or BLW (Blind Wall Corner)
A wall cabinet for blind corner conditions. Requires careful review of fillers, pull distance, and minimum/maximum installation dimensions.
BBC or BLB (Blind Base Corner)
A base corner cabinet that extends into a blind corner. One of the most mistake-prone cabinet types. More on this below.
LS (Lazy Susan)
A corner base with rotating shelves. LS36 often indicates a 36-inch corner unit, but door type and turntable configuration vary.
U, P, UC (Utility, Pantry, Tall)
Full-height storage cabinets. Codes like U2496 usually show width and height. Verify depth, door configuration, shelf count, and ceiling clearance.
OV (Oven Cabinet)
A tall cabinet designed to house a wall oven. The appliance cutout is a separate dimension from the cabinet width.
V, VSB (Vanity, Vanity Sink Base)
Bathroom base cabinets, usually shallower than kitchen bases. Vanity depth is nominally around 21 inches for many lines, but check the spec sheet. For more on vanity dimensions, see this bathroom vanity sizes guide.
F, WF, BF (Filler)
A strip used between cabinets, walls, appliances, or corners. F3 is a common 3-inch filler. Fillers allow door clearance, wall scribing, and layout adjustment.
End Panels, Appliance Panels, and Trim Codes
Panel and trim codes identify components that finish exposed cabinet sides, conceal gaps, or complete the transition between cabinets and surrounding surfaces. Unlike standard cabinet box codes, these part numbers may refer to a panel’s application, nominal size, finish, profile, or product series.
Common abbreviations may include:
BEP, REP, or WEP: May identify base, refrigerator, or wall end panels in certain product lines.
F: Often identifies a filler strip used to create clearance or adjust a cabinet run.
CM: May identify crown molding.
TK: May identify a toe kick or toe-kick component.
LR: May identify light-rail molding.
SM: May identify scribe molding.
These are illustrative examples, not standardized definitions. Check the manufacturer’s parts legend for the exact meaning, length, thickness, finish, and intended application.
Before ordering, confirm which panels, fillers, toe kicks, moldings, and scribes are included with the cabinets and which must be purchased separately.
Specialty Cabinets That Cause the Most Mistakes
Blind corner cabinets
Blind corners are where experienced installers and designers still make costly errors. A blind base or wall cabinet extends into a corner but is accessed from only one side. The spec sheet for these cabinets includes terms that standard base/wall cabinets do not:
Actual (ACT): The real measurement of the cabinet box.
Opening (OP): The accessible door opening, smaller than the box width.
Minimum (Min): The smallest allowable installation dimension.
Maximum allowable (Max): The largest pull-from-wall dimension the cabinet supports.
Pull distance: How far the cabinet is pulled from the wall.
Adjacent cabinet: The cabinet next to the blind unit, which determines filler needs.
Filler: Required between the blind cabinet and the adjacent cabinet for door clearance.
KOB’s catalog includes dedicated blind corner notes using all these terms. If your layout includes blind corners, do not rely on the cabinet code alone.
Appliance cabinets
A 30-inch oven cabinet does not guarantee every 30-inch oven fits. GE’s wall oven installation guide instructs buyers to measure the cabinet cutout dimensions and states that the guide does not replace the appliance’s own installation instructions. The same principle applies to microwave openings, range hoods, cooktops, and refrigerator enclosures.
If the appliance model is not final, the cabinet opening is not final.
Sink base cabinets
Sink bases need extra verification: sink dimensions, false front presence, plumbing clearance behind the cabinet, garbage disposal space, and farmhouse/apron sink compatibility. Not every SB36 accepts every 33-inch sink.
Tall cabinets
Tall pantry and utility cabinets can reach 84, 90, or 96 inches. Verify ceiling height, toe kick height, crown molding clearance, and whether the cabinet can be delivered through doorways and stairways. Check the cabinet delivery checklist before scheduling.
Cabinet Specification Sheet Troubleshooting Guide
If a cabinet code or dimension does not make sense, identify the type of discrepancy before approving the order.
Problem | Likely cause | Recommended action |
|---|---|---|
Cabinet width does not match the layout | Nominal dimensions, actual dimensions, or run calculations may differ | Check the manufacturer’s dimensions and reconcile the cabinet schedule with the plan |
The meaning of a suffix is unclear | The code uses a manufacturer-specific option or configuration | Consult the current parts legend or request written clarification |
An oven or microwave does not fit the opening | Cabinet dimensions were confused with appliance cutout requirements | Compare the opening with the final appliance installation instructions |
A door hits a wall or adjacent appliance | Insufficient clearance, filler allowance, or hinge orientation | Review door swing, overlay, fillers, and installation clearances |
A blind corner cabinet leaves an unexpected gap | The required pull distance or filler was not accounted for | Verify the manufacturer’s blind-corner installation dimensions |
An exposed cabinet side looks unfinished | A finished end or applied panel was omitted | Check the finish schedule and order the specified panel or factory-finished option |
The delivered cabinet differs from the approved package | A revision, substitution, or ordering discrepancy occurred | Compare the delivery and order acknowledgement with the latest approved documents |
A cabinet conflicts with plumbing or electrical work | Utility locations or service requirements changed or were not coordinated | Reconcile field conditions, utility locations, and the cabinet drawings before installation |
When a discrepancy affects dimensions, appliance fit, structural support, accessibility, or installation, do not resolve it by guessing from the part code. Obtain clarification from the responsible designer, dealer, or manufacturer before proceeding.
Specification Sheet vs. Cabinet Schedule vs. Shop Drawing vs. Order Acknowledgement
These documents serve different purposes. Knowing which one to consult helps prevent incorrect dimensions, missing components, and ordering mistakes.
Document | Main purpose | What to verify |
|---|---|---|
Manufacturer specification sheet | Defines available products, sizes, construction, options, and installation requirements | Exact part number, dimensions, options, and product limitations |
Cabinet schedule | Lists the cabinets assigned to a project | Cabinet codes, quantities, locations, finishes, and specified options |
Floor plan or plan view | Shows cabinet locations from above | Run lengths, room dimensions, islands, and clearances |
Elevation drawing | Shows a wall or cabinet run from the front | Cabinet heights, alignment, mounting positions, and appliance locations |
Shop drawing | Applies product and construction information to the specific project | Dimensions, materials, construction details, interfaces, and installation requirements |
Quote | States the proposed commercial scope and pricing | Included items, exclusions, quantities, options, and applicable terms |
Order acknowledgement | Confirms the supplier’s recorded order details | Part numbers, quantities, finishes, options, delivery details, and deviations from the approved package |
A specification sheet tells you what the manufacturer offers. A cabinet schedule identifies what the project calls for. Drawings show how the cabinets fit into the design, while the quote and order acknowledgement document the commercial scope and the items recorded for supply.
Before approving production, reconcile these documents and resolve any conflicting dimensions, options, quantities, or revisions with the responsible designer, dealer, or manufacturer. Do not assume that a quote or order acknowledgement automatically corrects a discrepancy in an approved drawing.
Shop drawings may require additional information depending on the project, including materials, joinery, attachment methods, blocking, and plan, elevation, or section views. Check the applicable project specifications and approval requirements.
The 5-Pass Method for Reading Cabinet Spec Sheets
Use this five-pass workflow to review a cabinet schedule, dealer quote, design layout, or manufacturer specification book before approving an order.
Pass 1: Identify the document
Determine whether you are reviewing a manufacturer specification sheet, cabinet schedule, plan, elevation, shop drawing, quote, or order acknowledgement. Each serves a different purpose.
Pass 2: Decode the part numbers
Identify the cabinet type, nominal dimensions, and manufacturer-specific options. Check unfamiliar prefixes and suffixes against the current parts legend.
Pass 3: Verify dimensions and clearances
Confirm cabinet width, height, depth, actual openings, fillers, and installed projections. Check appliance cutouts against the final appliance installation instructions and compare the drawing with current field measurements.
Pass 4: Confirm the complete order scope
Verify construction, finish, door and drawer configuration, hinge orientation, hardware, finished ends, panels, toe kicks, and molding. Check whether accessories are included or ordered separately.
Pass 5: Reconcile the approved package
Compare the latest approved drawings and cabinet schedule with the quote and order acknowledgement. Resolve discrepancies in quantities, dimensions, finishes, appliance requirements, revisions, and delivery details before authorizing production.
Final rule: If a critical dimension, code meaning, or required component is unclear, ask the manufacturer or supplier for confirmation. Do not assume that a part number or scaled drawing provides every measurement needed for a correct installation.Need help reviewing a cabinet package or 2020 layout? Krafter’s Land offers free kitchen design tools and services for authorized retailers and licensed contractors.
How to Check Cabinet Drawing Revisions Before Ordering
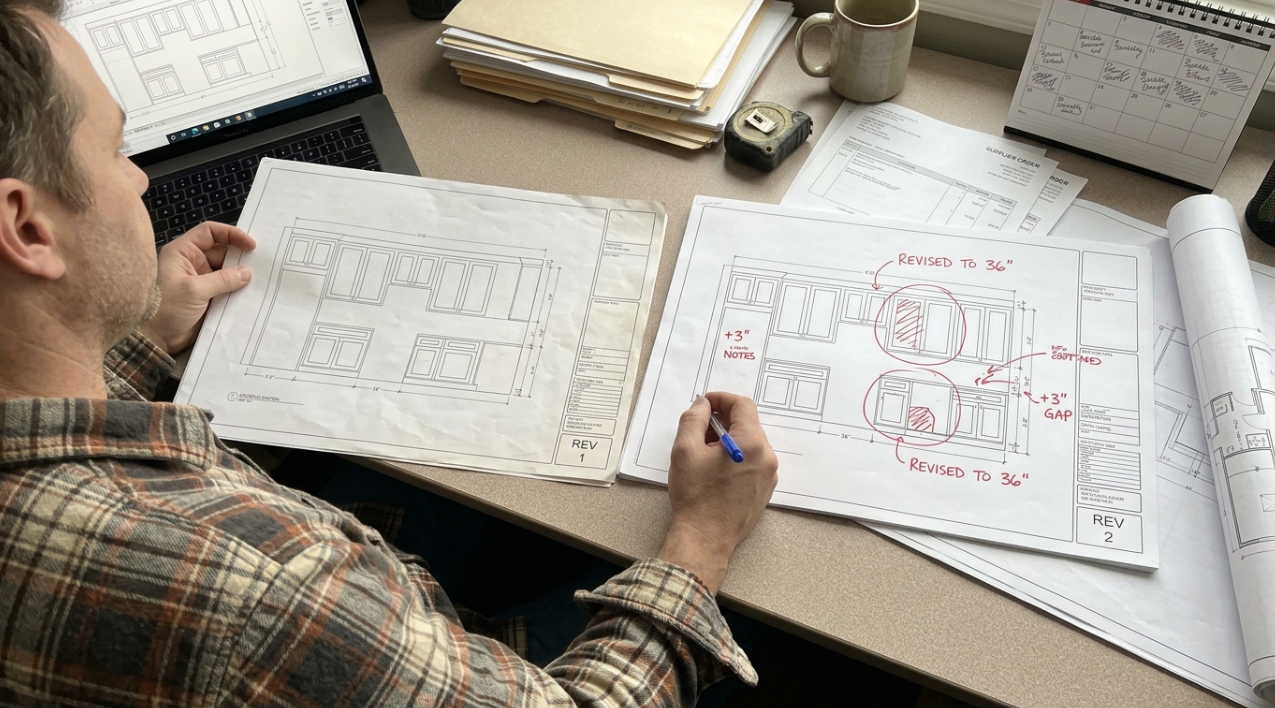
A cabinet package can become outdated when field measurements change, appliances are substituted, or plumbing and electrical locations move. Reviewing an older drawing can lead to incorrect cabinet sizes, missing fillers, or appliance openings that no longer match the project.
Use this revision-control process before approving a cabinet order.
Locate the revision information. Check the drawing’s title block, issue date, revision number, and approval status.
Identify the latest approved documents. Ask the project designer or supplier to confirm which drawings and schedules govern the current order.
Compare changes against the previous version. Look for modified cabinet codes, quantities, dimensions, finishes, appliance openings, fillers, panels, and utility locations.
Check the order acknowledgement. Confirm that the recorded order matches the latest approved package, including any documented changes.
Resolve discrepancies in writing. If the drawing and order confirmation disagree, obtain clarification before authorizing production.
Cabinet Revision Review Checklist
Item | What to check |
|---|---|
Drawing revision | Current revision number and issue date |
Cabinet schedule | Codes, quantities, locations, and options |
Field measurements | Current wall dimensions and site conditions |
Appliances | Final model numbers and installation requirements |
Fillers and panels | Revised dimensions and exposed-side requirements |
Order acknowledgement | Matches the approved scope and resolved changes |
Best practice: Keep a single, clearly identified set of current approved documents for the project. Do not rely on an old email attachment, an unapproved markup, or a superseded cabinet schedule to authorize fabrication.
Drawing and Document Terms
When reading cabinet specification sheets and part codes, you will encounter these document and drawing terms.
Plan view: A top-down drawing showing cabinet runs, wall lengths, appliances, islands, and clearances.
Elevation: A front-facing drawing of a wall or cabinet run. Elevations show cabinet heights, wall cabinet placement, and appliance openings.
Section: A cut-through view showing interior construction, depths, shelves, toe kick, and countertop relationship.
Detail: A close-up drawing of a specific condition, such as a corner joint, countertop edge, or appliance opening.
Cabinet schedule: A table listing every cabinet by item code, quantity, description, dimensions, finish, and options. This is the bridge between the drawing and the order.
Title block: The information box on a drawing showing project name, date, revision number, scale, and author.
Revision: A version of a drawing, quote, or order. AWI’s quality program describes approval categories including approved, approved as noted, revise and resubmit, and rejected. Never approve a cabinet package from an old revision.
Order acknowledgement: The supplier’s confirmation of what will ship. Review it against the latest approved drawing before the order moves to production.
Construction and Finish Terms on Spec Sheets
Face frame: A front frame attached to the cabinet body. AWI defines face frames as components that overlay body edges and provide attachment points for doors and hardware.
Frameless (full-access): A cabinet without a face frame, where body components are edge-banded and serve as the hinge mounting surface. Interior access is wider, but door overlay and hardware differ from framed cabinets.
Overlay: How much the door covers the frame or box edge. Full overlay covers most or all of the frame. Partial overlay leaves more frame visible. Overlay affects door clearance near walls, appliances, and adjacent cabinets.
Reveal: The visible gap between doors or between a door and the frame. Tight reveals look clean but leave less room for adjustment.
Finished end / exposed end: A cabinet side that will be visible after installation. It may need a factory-finished side, an applied panel, or a separate end panel.
Soft close: Damped hinges or drawer slides that prevent slamming. Spec sheets may list this as standard or optional, so verify.
Toe kick (TK): The recessed space at the bottom of base and tall cabinets. Standard height is often 4-1/2 inches, but check the spec table.
Quality and Compliance Terms
Cabinet spec sheets sometimes include certification and compliance marks. Here is what they mean.
KCMA / ANSI-KCMA A161.1: A quality certification from the Kitchen Cabinet Manufacturers Association. Testing includes 600-pound wall cabinet loading, 25,000 door and drawer cycles, shelf loading at 15 pounds per square foot, and finish exposure to household chemicals and humidity. If a spec sheet claims KCMA certification, verify it applies to the specific line being ordered.
EPA TSCA Title VI / CARB Phase 2: Formaldehyde emission standards for composite wood products. EPA requires that finished goods containing regulated composite wood products be labeled for compliance. These terms appear on spec sheets to confirm the cabinet materials meet federal emission limits.
AWI: The Architectural Woodwork Institute sets quality grades (Economy, Custom, Premium) for architectural casework, including duty levels and aesthetic grades. AWI standards are most relevant in commercial projects but sometimes appear in high-end residential specifications.
ADA: When accessibility requirements apply, cabinets may need knee/toe clearance, lower work surfaces, removable sink bases, or specific approach clearances. ADA guidance notes that U-shaped kitchens require 60 inches minimum clearance between opposing base cabinets. ADA requirements depend on project type and jurisdiction. They are not automatically required in every residential kitchen.
For a deeper look at how to evaluate cabinet quality signs, including material, joinery, and hardware indicators, see the linked guide.
Common Mistakes When Reading Cabinet Part Codes
Mistake 1: Assuming every number is a dimension
Not every number on a cabinet drawing represents width, height, or depth. Some numbers are item numbers, plan callouts, elevation tags, price group codes, quantity indicators, or room labels. The Reddit thread ranking for this topic captures this confusion exactly, with one poster unable to distinguish dimensions from product identifiers.
Mistake 2: Reading Wall Cabinet Codes Backward
A code such as W3015 commonly represents a wall cabinet that is 30 inches wide and 15 inches high, not the reverse. Confirm the manufacturer’s dimension order, especially when interpreting codes with unequal numbers.
Mistake 3: Treating Nominal Depth as Installed Depth
The cabinet box, door front, and countertop can have different depth reference points. Calculate clearances from the actual installed surfaces rather than assuming the nominal cabinet depth represents the finished projection.
Mistake 4: Forgetting fillers
Blind corners need fillers. Cabinets against walls often need scribes. Cabinets next to appliances may need clearance strips. Omitting fillers from the order means the layout does not fit.
Mistake 5: Ordering appliance cabinets before appliance specs are final
Cabinet cutouts and appliance dimensions are separate measurements. An oven cabinet code does not confirm the oven fits. Always compare the cabinet opening with the appliance’s installation instructions.
Mistake 6: Ignoring revision dates
A cabinet package approved in March may not reflect the June site change, the July appliance swap, or the August plumbing relocation. Check the date and revision number on every document. Understanding cabinet lead times makes this even more important, since late changes after production begins are expensive.
Mistake 7: Assuming Suffixes Are Universal
A suffix such as R may identify a right-hand hinge or another manufacturer-specific configuration. Check the product line’s parts legend before using a suffix to specify an order.
For a broader view of ordering and planning errors, see kitchen remodel mistakes to avoid.
Cabinet Order Approval Checklist
Use this checklist before approving a cabinet package for production or delivery.
Drawings and dimensions
Latest approved drawing revision and issue date confirmed
Room, wall, plan, and elevation references match
Field measurements are current and verified
Cabinet codes and nominal dimensions are understood
Actual cabinet dimensions and required installation clearances are confirmed
Door and drawer swings have been checked for conflicts
Cabinet configuration and finish
Cabinet quantities and locations are correct
Door style, finish, and overlay are confirmed
Framed or frameless construction is specified
Hinge orientation and hardware options are correct
Drawer count, shelves, and pull-outs are confirmed
Finished ends and decorative panels are included where needed
Fillers and scribes are included for walls, corners, and appliances
Toe kicks, crown molding, light rail, and other trim are accounted for
Appliance and site coordination
Final appliance model numbers are confirmed
Appliance cutouts match the manufacturer’s installation instructions
Sink, faucet, and plumbing requirements are coordinated
Electrical locations and service clearances are verified
Blind corner and tall cabinet installation requirements are checked
Delivery access, staging, and installation conditions are confirmed
Commercial and order details
Quote scope, inclusions, and exclusions are understood
Order acknowledgement matches the approved cabinet schedule
Substitutions and unresolved discrepancies are documented
Product availability and estimated lead time are confirmed
Approval rule: Resolve discrepancies affecting dimensions, appliance fit, required components, or installation before authorizing fabrication. Keep the latest approved documents available for the installer and receiving team.
When to Ask for Help
Some cabinet packages are straightforward. Others are not. Ask a designer, dealer, or cabinet supplier for help when the layout includes blind corners, appliance cabinets, ADA or accessibility requirements, stacked wall cabinets, crown molding running to the ceiling, island panels on multiple sides, unfamiliar suffixes, or mixed cabinet lines.
A LinkedIn practitioner working in commercial cabinetry fit-outs put it well: overall cabinet dimensions are only part of the issue. Equipment openings, ventilation clearances, service access, site dimensions, and utility locations should all be checked before fabrication approval.
Krafter’s Land supports authorized retailers and licensed contractors with free design and quotes, 3D renderings, 2020 Design resources, and cabinet specification support. Showrooms in Tukwila, Tacoma, Lynnwood, and Spokane are available for walk-throughs. If you need a dependable cabinet partner, choose a supplier built for contractors.
Frequently Asked Questions
What does B24 mean on a cabinet spec sheet?
B24 typically means a base cabinet 24 inches wide. Height and depth are usually standard for that cabinet line and not shown in the code. Always verify dimensions in the manufacturer’s spec sheet rather than assuming.
What does W3030 mean?
W3030 usually means a wall cabinet 30 inches wide by 30 inches high. Depth is often standard (around 12 inches for many wall cabinet lines) and omitted from the code. Check the spec table for the exact depth.
What does the R or L after a cabinet code mean?
It often indicates right or left hinge orientation, but suffixes are not standardized across manufacturers. One brand’s “R” might mean right hinge, while another uses it for a different option. Always check the brand’s spec book.
Do cabinet dimensions include the door or countertop?
Usually no. The nominal depth on a spec sheet typically refers to the cabinet box or face-frame depth. Door fronts, drawer fronts, and countertop overhangs project beyond that measurement. For clearance planning, measure from the furthest projecting installed surface.
Is a cabinet spec sheet the same as a shop drawing?
No. A spec sheet describes the manufacturer’s available products, sizes, and options. A shop drawing applies those products to a specific project and should include dimensions, construction methods, joinery, blocking, attachment details, and plan/elevation/section views.
Are cabinet codes the same for every manufacturer?
Prefixes like B, W, SB, and DB are common across many brands, but suffixes, specialty labels, panel codes, modification indicators, and even the order of dimensions can vary. Never assume one brand’s code logic applies to another.
What should I check before approving a cabinet order?
At minimum, verify the latest revision date, decoded cabinet codes, quantities, door style, finish, hinge sides, finished ends, fillers, panels, appliance cutouts, field measurements, and the order acknowledgement against the approved drawing.
What does TSCA Title VI mean on a cabinet spec sheet?
It refers to the EPA’s formaldehyde emission standards for composite wood products. A TSCA Title VI compliance statement on a spec sheet means the regulated wood components in that cabinet line meet federal emission limits. Verify that the compliance applies to the specific line and shipment you are ordering.
Where can I find the meaning of a cabinet part number?
The manufacturer’s current catalog, specification book, or parts legend is the best place to find the meaning of a cabinet part number. Look for the exact product line and code, including any suffixes or modification indicators. If the code is not listed, ask the supplier to confirm the cabinet’s dimensions, configuration, and options before ordering.
What is the difference between a cabinet code and a cabinet SKU?
A cabinet code is a shorthand identifier that may describe a cabinet type, size, or configuration. A SKU is a stock-keeping identifier used to distinguish a specific product or sellable item in an inventory or ordering system. Some manufacturers use the terms differently, and a cabinet code may not contain enough information to identify every option included in an order.
Can I order cabinets using a floor plan alone?
A floor plan is useful for understanding cabinet locations and layout, but it may not contain all the information needed to order cabinets correctly. Before ordering, confirm the cabinet schedule, manufacturer specifications, approved elevations or shop drawings, appliance requirements, finishes, and any required fillers, panels, and accessories.