TL;DR
Framed cabinets have a solid wood face frame on the front of the cabinet box, offering structural rigidity and compatibility with multiple door styles. Frameless cabinets skip that frame entirely, giving you 10-15% more interior storage and a sleek, modern look. Framed cabinets still dominate the U.S. market at roughly 55-60% share, but frameless is gaining ground fast. Your choice comes down to design style, installation conditions, and how much usable space you need.
The construction method behind your cabinet doors determines more than appearance. It shapes how much you can store, how your doors hang, what hardware you need, and how forgiving the installation process will be. Understanding framed vs frameless cabinets is the first real decision in any kitchen or bathroom remodel, and it’s one that most homeowners make without fully grasping what’s at stake.
Whether you’re a contractor advising a client or a homeowner researching your first renovation, this guide breaks down both construction methods with the kind of practical detail that matters on the jobsite and in the showroom.
Browse our full cabinet catalog to see both styles up close.
Direct Answer
If you’re deciding between framed and frameless cabinets, choose framed cabinets if you want traditional styling, inset doors, easier installation in older homes, and maximum structural rigidity. Choose frameless cabinets if you prefer a modern appearance, want 10–15% more usable storage, wider drawers, and are installing cabinets in a level, newer home. Neither construction method is universally better—the right choice depends on your design style, installation conditions, storage priorities, and budget.
Quick Comparison
If You Want… | Choose |
|---|---|
Traditional kitchen | Framed |
Modern kitchen | Frameless |
Maximum storage | Frameless |
Inset cabinet doors | Framed |
Easier installation | Framed |
Wider drawers | Frameless |
Older home renovation | Framed |
Contemporary remodel | Frameless |
What Are Framed Cabinets?
Framed cabinets, also called face-frame cabinets, are the American standard. They feature a solid wood frame attached to the front of the cabinet box, built from horizontal pieces called rails and vertical pieces called stiles. These components are typically 1.5 inches wide and 3/4 inch thick, forming a structure that looks like a picture frame around each cabinet opening.
The face frame serves two purposes. First, it adds significant structural rigidity to the cabinet box. Second, it provides a mounting surface for doors, hinges, and drawer slides.
Framed cabinets represent approximately 55-60% of the current U.S. market. Shaker-style doors account for 60-65% of framed cabinet sales, making the framed Shaker combination by far the most popular kitchen cabinet in America.
One of the biggest advantages of framed construction is design flexibility. Framed cabinets accommodate three distinct door overlay styles: partial overlay, full overlay, and inset. This means you can achieve a traditional look with visible frame between doors, a seamless modern appearance with full overlay, or the high-end flush look of inset doors sitting inside the frame. No other construction method offers all three options.
For a closer look at what goes into quality face-frame construction, explore our framed cabinets.
What Are Frameless Cabinets?
Frameless cabinets eliminate the face frame entirely. The doors and drawer fronts attach directly to the cabinet box using concealed hinges, and the side panels of the box do the structural work that the face frame would otherwise handle. You’ll also hear these called European-style cabinets or full-access cabinets.
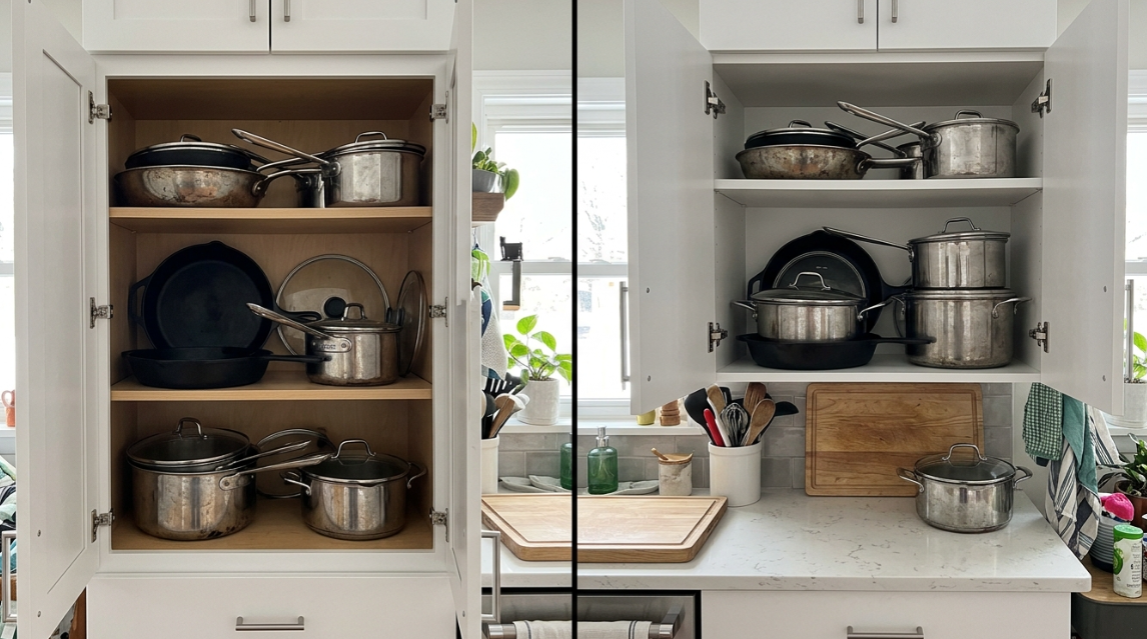
Because there’s no frame narrowing each opening, frameless cabinets provide noticeably wider access to the interior. Drawers can be built up to 1.5 inches wider than their framed counterparts. The trade-off is that side panels must be thicker (typically 3/4 inch instead of the 1/2 inch common in framed boxes) to maintain structural integrity without the frame’s support.
Frameless cabinets work exclusively with full overlay doors. Because there’s no face frame to mount partial overlay or inset doors against, full overlay is your only option. This isn’t necessarily a limitation for modern and contemporary designs, where the seamless, hardware-minimal look is the whole point.
Here’s something most comparison articles skip: frameless construction is actually the global default. One Australian cabinetmaker on WoodWeb put it bluntly: “Can’t say much about the difference between frame and frameless because all we do over here in Australia is frameless.” The same holds true across Europe and Asia. North America is the outlier in its preference for face-frame construction.
Frameless cabinets now account for roughly 40-45% of the U.S. market and continue gaining share, particularly in new construction and contemporary remodels.
See how frameless construction works in modern home designs.
Key Differences at a Glance
Feature | Framed Cabinets | Frameless Cabinets |
|---|---|---|
Construction | Solid wood face frame on cabinet box | No face frame; box panels are structural |
Side panel thickness | Typically 1/2 inch | Typically 3/4 inch |
Storage capacity | Standard | 10-15% more usable space |
Door overlay options | Partial, full, or inset | Full overlay only |
Aesthetic range | Traditional, transitional, modern | Modern, contemporary, transitional |
Installation tolerance | More forgiving on uneven surfaces | Requires precise, level conditions |
Screw length (cabinet-to-cabinet) | 2.5 inches through face frame | 1.25 inches through side panels |
Anti-racking resistance | Strong (frame prevents box distortion) | Depends on panel thickness and material quality |
Cost | Varies by tier (see below) | Varies by tier (see below) |
Market share (U.S.) | ~55-60% | ~40-45% |
Framed vs Frameless Cabinets Comparison by Homeowner Priority
Many homeowners compare cabinet construction based on practical goals rather than engineering differences. Here’s how each performs across the factors that matter most.
Priority | Winner | Why |
|---|---|---|
Storage Capacity | Frameless | Larger cabinet opening provides more usable space. |
Structural Rigidity | Framed | Face frame helps resist racking. |
Modern Appearance | Frameless | Clean, seamless front. |
Traditional Appearance | Framed | Supports inset and partial overlay doors. |
Installation in Older Homes | Framed | More forgiving on uneven walls. |
Drawer Width | Frameless | No face frame reduces obstruction. |
Hardware Compatibility | Frameless | Uses standardized European hardware. |
Door Style Options | Framed | Supports partial overlay, full overlay, and inset. |
DIY Installation | Slight Edge: Framed | Easier to adjust during installation. |
Contemporary Remodeling | Frameless | Preferred for minimalist designs. |
Framed Cabinets: Pros and Cons
Pros
Structural stability. The face frame minimizes a problem called racking, where the cabinet box tilts out of square. A racked box means doors and drawers won’t align properly. The face frame essentially braces the entire front of the cabinet, making the box far more resistant to distortion during shipping, installation, and daily use.
Forgiving installation. Framed cabinets give installers room to adjust. The face frame allows contractors to compensate for walls and floors that aren’t perfectly plumb or level, which is the reality in most homes, especially older ones. Practitioners on WoodWeb confirm that framed cabinets are “much more adjustable for fitting purposes.”
Design versatility. Want inset doors that sit flush within the frame for a furniture-quality look? Only framed cabinets can do that. Want to switch from full overlay to partial overlay for a more traditional feel? Again, only framed construction gives you all three overlay options.
Simpler appliance integration. An experienced cabinetmaker on WoodWeb noted a practical issue: “I have found that you generally have to build and attach face frames for built-in appliances like wall ovens and refrigerators” even when building frameless cabinets. With face-frame construction, no special adaptations are needed.
Cons
Less interior space. Those 1.5-inch-wide stiles eat into every opening. One homeowner on Houzz captured the frustration well: “I had to go framed because of the concept and style of my kitchen, but I sure am losing a lot of storage space. 2-inch wide rails means I’m losing basically one drawer per stack.”
Less flexible drawer configurations. The face frame dictates where drawers can go and how tall they can be. Changing from a three-drawer stack to four drawers requires reworking the frame itself.
Can look dated. Partial overlay doors on framed cabinets, where you see strips of frame between each door, read as distinctly traditional. If that’s not your style, you’ll need to upgrade to full overlay or inset, both of which add cost.
How Cabinet Box Construction Affects Long-Term Durability
Cabinet longevity depends on more than whether the cabinet is framed or frameless.
Factors that have a much larger impact include:
plywood vs particleboard construction
cabinet side thickness
quality drawer slides
soft-close hinges
back panel thickness
joinery method
moisture resistance
proper installation
A well-built frameless plywood cabinet will usually outlast a poorly built framed cabinet made from low-density particleboard. Likewise, premium framed cabinets can easily last decades when properly installed.
Construction quality matters far more than cabinet style alone.
Frameless Cabinets: Pros and Cons
Pros
Maximum storage. Frameless cabinets provide 10-15% more usable interior space. In a small kitchen, that’s a meaningful gain, equivalent to an extra cabinet’s worth of storage spread across the whole kitchen.
Wider drawers and full access. Without stiles narrowing each opening, you get drawers that are up to 1.5 inches wider. Pulling out large pots, sheet pans, or stand mixer accessories is noticeably easier.
Easy reconfiguration. A practical benefit that rarely gets mentioned: frameless cabinets let you change drawer heights more easily because shelf and hardware positions follow the standardized 32mm hole pattern. As one homeowner on Houzz pointed out, “Suppose you want to go from a three-drawer stack to a four-drawer stack,” frameless makes that simple.
Clean modern aesthetic. The absence of visible frame creates the seamless, minimal look that defines contemporary kitchen design.
Global manufacturing standard. The 32mm system used in frameless construction can cut build time by 30-40% per cabinet compared to face-frame methods. This efficiency translates to competitive pricing at scale.
Cons
Demanding installation. Frameless cabinets punish imprecision. One installer writing for Fine Homebuilding described the challenge: “It seems that any variance from plumb or level with the first cabinet graduated well past the capacity of my Blum hinges to adjust for.” Without a face frame to hide small gaps, every misalignment shows.
Full overlay only. If you want inset doors or the visible frame lines of partial overlay, frameless construction simply won’t work.
Heavier boxes. The thicker 3/4-inch side panels needed for structural integrity make each cabinet heavier, which affects shipping costs and handling during installation.
Built-in appliance challenges. Framing around wall ovens, refrigerators, and dishwashers often requires adding a face frame anyway, partially negating the frameless advantage in those specific locations.
That said, not every cabinetmaker agrees on the difficulty. One practitioner on WoodWeb offered a counterpoint: “We build frameless cabinets. I think they are easier to install than face frame… I really don’t like pre-drilling and screwing through face frames.” Experience and familiarity matter as much as the construction method itself.
View completed kitchen projects to see how both styles look installed.
How Door Overlay Styles Connect to Cabinet Construction
This is the relationship that trips up most homeowners (and some contractors). Cabinet overlay refers to how much of the cabinet frame or box edge the door covers. There are three types:
Partial overlay leaves a visible strip of the face frame between doors, typically 1 to 1.5 inches. This is the most traditional look and the least expensive option for framed cabinets.
Full overlay covers nearly all of the face frame (on framed cabinets) or the full front edge of the box (on frameless cabinets). Doors sit close together with minimal gaps. This gives a more contemporary, streamlined appearance.
Inset places the door inside the face frame, sitting flush with the frame’s surface. This is the most expensive and labor-intensive option, requiring extremely tight tolerances. It only works with framed cabinets.
The critical point: frameless cabinets only accommodate full overlay doors, because there’s no frame to mount partial or inset doors against. If a specific overlay style is important to your design vision, that choice may dictate your construction method before anything else does.
What the 32mm System Means (And Why It Matters)
Most articles comparing framed vs frameless cabinets mention “European-style construction” without explaining what that actually means from an engineering standpoint. The answer is the 32mm system, and its origin story reveals why frameless cabinets dominate global manufacturing.
After World War II, Europe needed to rebuild millions of homes fast. Cabinetmakers and furniture manufacturers pursued standardization and efficiency at every level. The 32-millimeter spacing between system holes emerged because that was the closest multiple drill bits could physically sit on a line-boring machine, limited by the size of available gears at the time.
What started as a mechanical constraint became a global standard. The columns of 5mm holes spaced at 32mm intervals allow shelves, doors, drawers, and hardware to be positioned and repositioned without custom measurements. Any manufacturer using the system produces components that are inherently compatible with hardware from other manufacturers.
IKEA built its entire furniture empire partly on this system, which is why IKEA’s frameless kitchen cabinets accept standard European hinges, drawer slides, and shelf pins. The 32mm system cuts build time by 30-40% compared to face-frame methods, because it eliminates most custom fitting.
For contractors and builders, this means frameless cabinets from reputable manufacturers use standardized hardware that’s widely available and easy to replace. For homeowners, it means the hinges and slides in your frameless cabinets aren’t proprietary. You can find replacements decades later.
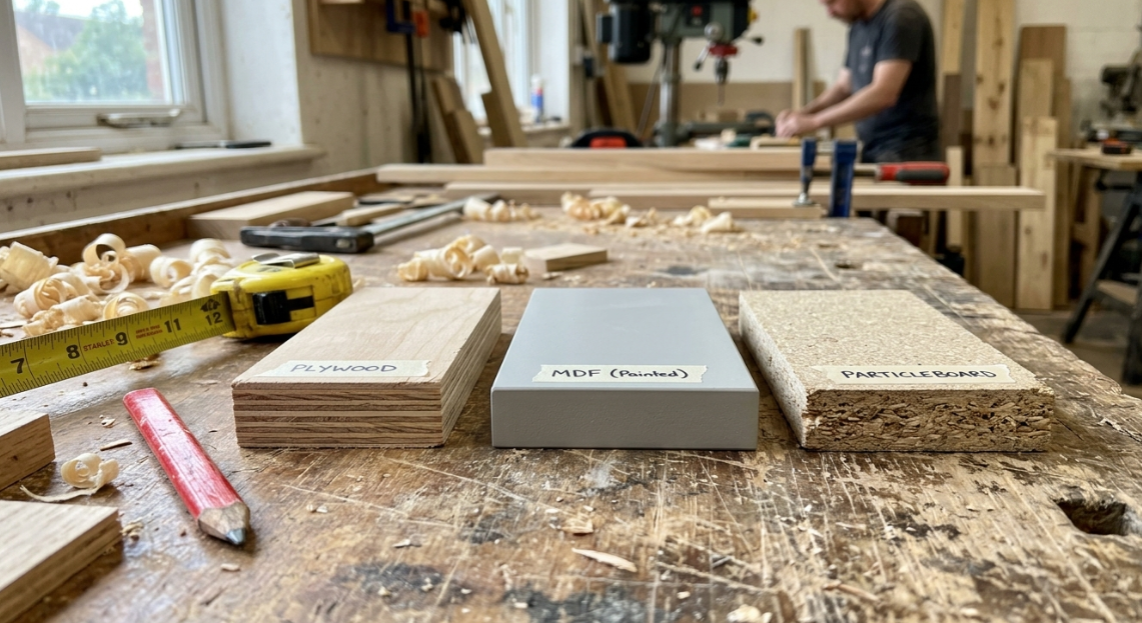
Plywood vs Particleboard Matters More Than Framed vs Frameless
One mistake many homeowners make is focusing only on cabinet style.
The cabinet box material often has a greater impact on durability.
Material | Pros | Cons |
|---|---|---|
Plywood | Strong, moisture resistant, lighter weight | Higher cost |
MDF | Smooth surface for painted finishes | Heavy |
Particleboard | Affordable and consistent | Less moisture resistant |
Whether you choose framed or frameless cabinets, prioritize:
3/4-inch cabinet sides
quality plywood when possible
soft-close hardware
full-extension drawer slides
durable joinery
These factors typically influence cabinet lifespan more than the presence of a face frame.
Best Choice for Different Kitchen Types
Kitchen Situation | Recommended Cabinet |
|---|---|
Small kitchen | Frameless |
Luxury custom kitchen | Either |
Farmhouse kitchen | Framed |
Transitional kitchen | Either |
Modern kitchen | Frameless |
Condo kitchen | Frameless |
Historic home | Framed |
DIY remodel | Framed |
Rental property | Depends on budget |
High-end custom home | Depends on design goals |
Which Should You Choose?
The right choice depends on your specific situation, not on which style is “better” in the abstract.
Choose framed cabinets if:
Your style is traditional or transitional. Framed construction pairs naturally with raised panel doors, beadboard, and the classic Shaker profile. If you want inset doors for a furniture-quality look, framed is your only path.
Your home has uneven walls or floors. Older homes in particular benefit from the installation flexibility that face frames provide. The frame gives your installer adjustment room that frameless boxes simply don’t offer.
Budget is your primary concern at the stock level. Stock and semi-custom framed cabinets are widely available and typically cost less than equivalent frameless options.
Choose frameless cabinets if:
You want a modern or contemporary design. The seamless, minimal look of frameless with full overlay doors defines the aesthetic of today’s high-end kitchens.
Every inch of storage matters. In galley kitchens, condos, or any space-constrained layout, that 10-15% storage gain is significant.
You’re working with new construction. Level walls and floors are essential for frameless cabinets. New builds typically provide those conditions.
You value maximum drawer width. If you’re serious about kitchen organization with deep, wide drawers, frameless construction delivers meaningfully more usable space per drawer.
A note on cost
The internet is full of contradictory claims about which style costs more. The truth is it depends on the tier. Stock frameless cabinets (like IKEA’s ready-to-assemble line) can be the cheapest option on the market. Semi-custom frameless with premium European hardware costs more. Custom framed cabinets with inset doors are typically the most expensive of all. According to industry data, framed cabinets cost roughly $1,000 less for a complete kitchen at comparable quality levels, but that gap narrows or reverses depending on door style and hardware choices. Don’t let a blanket cost claim drive your decision without getting real quotes.
The global kitchen cabinet market is projected to reach $189 billion by 2031, driven by both construction methods. Neither is going away, and competition between them keeps pushing quality and value in both camps.
Krafter’s Land Cabinetry offers both framed and frameless cabinet lines through authorized retailers and contractors across Washington. Schedule a free design consultation to compare options for your specific project.
Frequently Asked Questions
Are frameless cabinets more expensive than framed?
Not necessarily. At the stock and ready-to-assemble level, frameless can actually be cheaper because the box construction is simpler. At the semi-custom and custom level, frameless cabinets often cost more due to thicker panels and premium European hardware. Custom framed cabinets with inset doors remain the most expensive configuration overall. Always compare quotes at the same quality tier.
Are frameless cabinets less durable?
Not when built with proper materials. Frameless cabinets require 3/4-inch side panels (compared to 1/2-inch on many framed boxes) to compensate for the missing face frame. Quality frameless cabinets from reputable manufacturers are built to last. The key concern is racking, the tendency for a box to twist out of square. Face frames resist racking better, but thick engineered panels and proper installation largely eliminate this risk in frameless construction. Review our warranty coverage for details on long-term protection.
Can you get Shaker doors on frameless cabinets?
Yes. Shaker is a door style, not a construction method. You can absolutely mount Shaker-profile doors on frameless boxes using full overlay configuration. The result is a slightly more modern take on the Shaker look, with minimal gaps between doors and no visible frame.
Do frameless cabinets work in older homes?
They can, but installation complexity increases. Older homes often have walls and floors that are far from level. Frameless cabinets demand precision because there’s no face frame to cover gaps or allow adjustments. If you’re set on frameless in an older home, budget for professional installation and expect the installer to spend extra time shimming and leveling.
What is a face frame?
A face frame is the solid wood structure attached to the front of a framed cabinet box. It consists of horizontal rails and vertical stiles, typically 1.5 inches wide and 3/4 inch thick, forming a frame around each cabinet opening. The face frame provides structural support, serves as a mounting surface for hinges and hardware, and defines the visible perimeter of each door and drawer opening.
Why are frameless cabinets called “European-style”?
Because frameless construction originated in Europe after World War II. The 32mm system, which standardized hole spacing for hardware and shelving, was developed to speed postwar reconstruction. This system became the foundation of all European cabinetmaking and eventually spread worldwide through manufacturers like IKEA. North America remained largely committed to face-frame construction, which is why frameless cabinets still carry the “European” label here.
Can I mix framed and frameless cabinets in the same kitchen?
Technically yes, but it’s uncommon and introduces complexity. The different construction methods use different hardware, different mounting approaches, and produce slightly different visual lines. Most designers recommend choosing one method for consistency. If you want frameless storage capacity in base cabinets but prefer the traditional look of framed wall cabinets, discuss the approach with your installer before committing.
Choosing between framed and frameless cabinets is a foundational decision that affects every other choice in your kitchen remodel, from door style to hardware to your installer’s workload. Both methods have earned their place in the market for good reasons. The right answer depends on your space, your style, and your home’s specific conditions.
Retailers and contractors looking to stock both options can register as an authorized vendor with Krafter’s Land Cabinetry.