TL;DR
Framed cabinets have a solid wood face frame attached to the front of the box, offering more installation tolerance and wider door style options. Frameless cabinets skip the frame entirely, giving you roughly 10-15% more interior storage and a clean, modern look. Neither type is objectively better. The right choice depends on your project’s aesthetic goals, the condition of your walls, and how you prioritize storage versus design flexibility.
Frameless vs. Framed Cabinets: Which Is Better?
Frameless cabinets are often the better choice for modern kitchens, full-access storage, and clean, continuous cabinet fronts. Framed cabinets are often better for traditional or inset-door designs and installations where a face frame provides additional adjustment and scribing flexibility. Neither construction type is automatically more durable or affordable. The best option depends on cabinet materials, hardware quality, installation conditions, budget, and preferred door style.
What Is a Framed (Face Frame) Cabinet?
A framed cabinet, sometimes called a face frame cabinet, is the construction style that has dominated North American kitchens for generations. The defining feature is a framework of solid hardwood strips, typically 1½ inches wide and ¾ inch thick, attached to the front of the cabinet box. This framework is made up of stiles (vertical pieces) and rails (horizontal pieces) that together create a rigid border around the cabinet opening.
The face frame serves multiple purposes. It conceals the raw edges of the plywood or particleboard box, provides a mounting surface for doors and hinges, and adds structural rigidity that helps resist racking (the twisting that can happen when a box is loaded unevenly or mounted to an imperfect wall).
Framed cabinets support three overlay configurations:
Full overlay: Doors cover most of the face frame, showing only thin slivers between doors.
Partial (standard) overlay: Doors sit on top of the frame but leave a visible border of wood around each opening.
Inset: Doors sit flush inside the frame opening. This is the most traditional look, and as one custom cabinetmaker on Houzz pointed out, “I do a lot of inset with a bead and you can’t do it in frameless.” Inset beaded doors remain a framed-only capability.
If you’re comparing door styles for framed cabinets, Shaker vs. Slim Shaker is one of the most common decisions contractors and homeowners face.
What Is a Frameless (European / Full-Access) Cabinet?
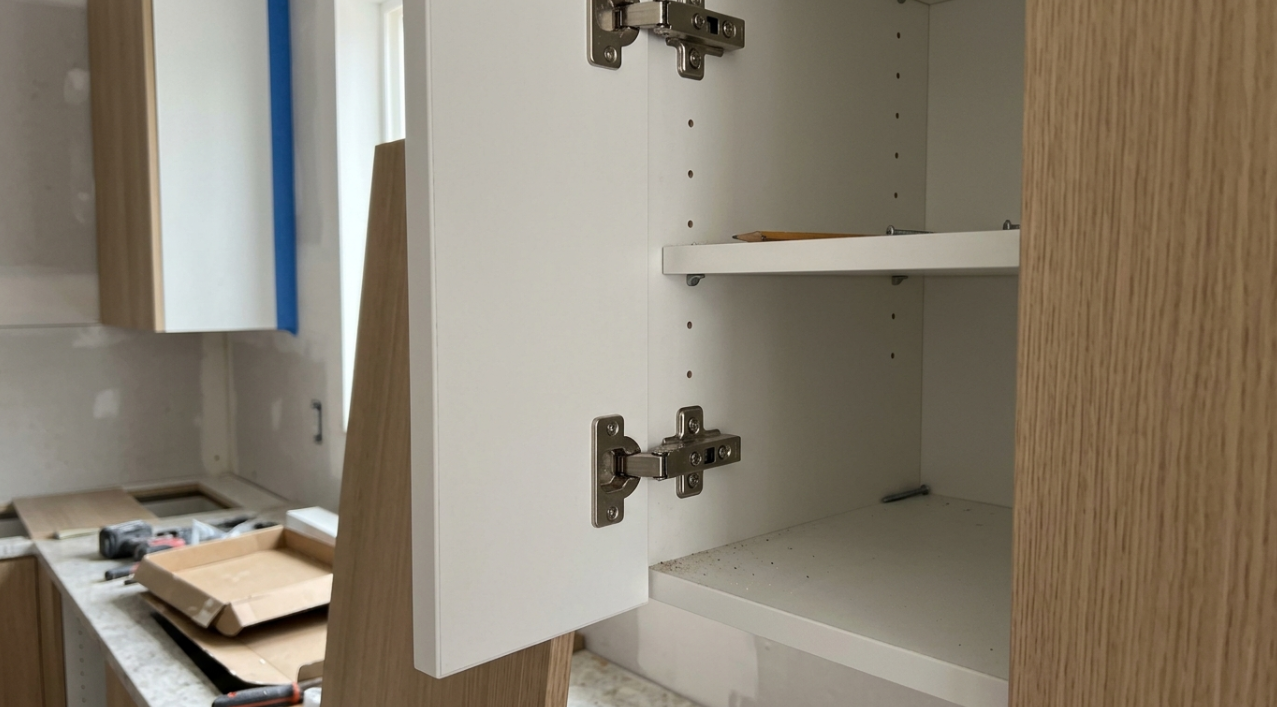
Frameless cabinets, also called European-style or full-access cabinets, eliminate the face frame altogether. The cabinet box itself is the finished front. Side panels are thicker, typically ¾ inch (18mm) compared to the ½-inch sides common in framed boxes, because the panel edges are visible and must bear the full structural load without a supporting frame.
The exposed front edges are finished with edge banding, a thin strip of matching material applied to cover the raw panel. Doors mount directly to the side panels of the box using concealed European cup hinges (the standard 35mm variety), and every door is full overlay by default.
This construction method originated in Europe after World War II, when the continent needed to rebuild quickly using industrialized manufacturing processes. The result was the 32mm system (sometimes called System 32), a standardized set of principles based on rows of holes spaced exactly 32 millimeters apart on the cabinet sides. These system holes accept hardware for hinges, shelf pins, drawer slides, and mounting plates. IKEA later popularized elements of this system globally, and it remains the backbone of frameless cabinet production today.
The standardization matters because it makes frameless cabinets highly compatible with RTA (ready-to-assemble) formats, CNC manufacturing, and modular configurations. It also means shelves, drawers, and hardware can be reconfigured after installation without drilling new holes.
Frameless vs. Framed Cabinets: Key Differences
Feature | Framed Cabinets | Frameless Cabinets |
|---|---|---|
Construction | Face frame attached to the front of the cabinet box | No face frame; doors attach directly to the cabinet box |
Common design | Traditional, transitional, and contemporary | Modern, minimalist, and contemporary |
Door configurations | Partial overlay, full overlay, and inset | Typically full overlay |
Cabinet opening | Face frame can reduce access width | Generally provides wider access to the cabinet interior |
Side panels | Thickness varies by manufacturer; 1/2-inch panels are common in some lines | 3/4-inch panels are common |
Hardware | Face-frame hinges or concealed hinges with compatible mounting hardware | Commonly uses concealed European-style hinges |
Installation | Face frame can provide additional material for fitting against uneven walls | Requires accurate leveling, alignment, and box installation |
Storage | Depends on box dimensions, drawer design, and frame configuration | May provide more accessible interior space in the same outside dimensions |
Durability | Depends on materials, joinery, hardware, and installation | Depends on materials, joinery, hardware, and installation |
Typical cost | Varies by material, finish, customization, and supplier | Varies by material, finish, customization, and supplier |
Best fit | Buyers prioritizing inset doors, traditional details, or additional fitting flexibility | Buyers prioritizing accessible storage and a streamlined appearance |
Important: These are general construction differences, not universal specifications. Check the actual cabinet dimensions, panel thickness, hardware, and available door configurations for the product line you are considering.
For a deeper look at what goes into the box behind either construction type, see our cabinet box construction guide.
Glossary of Related Terms
Understanding frameless cabinets vs framed requires familiarity with several terms that come up repeatedly in product specs, installer conversations, and showroom visits.
Face frame: The solid wood border attached to the front of a framed cabinet box.
Stile: A vertical member of the face frame.
Rail: A horizontal member of the face frame.
Center stile: The vertical divider between two doors in a double-door framed cabinet. Some newer framed lines remove this piece to improve interior access, a trend worth watching.
Edge banding: A thin strip of PVC, ABS, melamine, or real wood veneer applied to exposed panel edges on frameless cabinets to cover raw material.
32mm system: The European standardized drilling pattern used in frameless cabinet manufacturing. Holes are spaced 32mm apart to accept universal hardware.
Full overlay: Doors that cover nearly all of the face frame (framed) or the entire front edge of the box (frameless). The default and only option on frameless cabinets.
Partial overlay: Doors that cover only part of the face frame, leaving a visible wood border. Available on framed cabinets only.
Inset: Doors that sit flush inside the face frame opening, creating a traditional, furniture-like appearance. Available on framed cabinets only.
European hinge / concealed hinge: A 35mm cup hinge that mounts inside the cabinet, invisible when the door is closed. Standard on frameless; increasingly used on framed cabinets too.
Scribe: The process of trimming or adjusting a cabinet’s edge to fit against an uneven wall or ceiling. Framed cabinets offer more scribing room because the face frame overhangs the box.
Racking: Distortion of a cabinet box (twisting out of square) under load or during installation. Face frames resist racking mechanically; frameless cabinets rely on thicker panels and a fully captured back panel.
Pros and Cons of Framed Cabinets
Advantages
Installation tolerance. This is the single biggest practical advantage framed cabinets hold. The face frame overhangs the box by a small margin on each side, giving installers scribing room when walls are out of plumb or corners aren’t perfectly square. In older homes, where walls can bow or lean, that extra material is the difference between a clean install and a visible gap.
Wider door style range. Framed construction supports partial overlay, full overlay, and inset configurations. If you want a traditional inset look with beaded detailing, framed is your only option.
Under-cabinet lighting. This one rarely gets mentioned, but practitioners on Houzz forums flag it consistently. The bottom rail of a framed upper cabinet creates a natural recess that hides LED strips and puck lights. One experienced forum member noted: “Advantage of framed is in the uppers, the recess at the bottom is enough to hide many types of lights. On frameless you need molding or recessed bottoms.” That’s an added cost and design step on frameless uppers that many people don’t plan for.
Hinge durability perception. While the durability gap between the two types has largely closed, a veteran cabinet dealer on Houzz shared a useful counterpoint: “I’ve had a number of split stiles on framed from hinge screws being driven in without predrilling.” The face frame can actually be a weak point when installers rush. Still, the wood-to-wood connection of face-frame hinges feels more repairable to some tradespeople.
Disadvantages
Reduced interior access. The face frame narrows the opening by about 1½ inches per stile. On a base cabinet with a center stile, that means 3 inches of lost door-opening width. Pulling out a large pot or a stand mixer becomes awkward.
Center stile obstruction. Double-door framed cabinets typically have a center stile that divides the opening. Trays, baking sheets, and wide items won’t slide through without angling. Some manufacturers now offer center-stile-free framed cabinets, but this remains the exception.
Drawer width is narrower. Because drawers must fit within the face frame opening rather than spanning the full box width, framed cabinets offer less drawer capacity per cabinet, sometimes noticeably so on narrow base units.
Pros and Cons of Frameless Cabinets
Advantages
10-15% more usable storage. Without a face frame eating into the opening, frameless cabinets offer wider door openings and wider drawers. One homeowner on Houzz explained: “The interior space is what I’m concerned with. I had frameless in my last home and loved it.” For small kitchens especially, that extra storage adds up meaningfully.
Sleek, modern aesthetic. Frameless construction with full overlay doors creates tight, consistent reveals between doors. The look is clean and minimal. According to the NKBA’s 2026 trends data, 69% of kitchen design professionals identify flat slab doors as gaining popularity, and slab doors pair naturally with frameless boxes.
Standardized hardware. The 32mm system means hinges, slides, and shelf supports are universal. Undermount drawer slides install without adapters. Soft-close European hinges clip on and off in seconds for adjustment. This standardization also means replacement parts are easy to source years later. Learn more about soft-close cabinet hardware and how it integrates with frameless construction.
Easier future restyling. One builder on Fine Homebuilding’s forum made a point that rarely appears in buying guides: “One thing kinda neat about frameless… in the future if you want an entirely different look to your kitchen, all you gotta do is make new door and drawer fronts.” Because there’s no face frame to match, swapping from slab doors to Shaker-profile doors (or vice versa) is straightforward.
CNC manufacturing efficiency. Frameless cabinets are faster to produce on CNC routers, which keeps lead times shorter in many product lines. For contractors working on tight schedules, lead time differences between framed and frameless can be a project-planning factor.
Disadvantages
Demands precise installation. This is the real trade-off. Without a face frame’s scribing buffer, every cabinet must sit perfectly level and plumb. An installer on WoodWeb described the challenge: “Any variance from plumb or level with the first cabinet graduated well past the capacity of my Blum hinges to adjust for. Without a face frame, you can unknowingly tweak the front of the box.” In new construction with flat walls and level floors, this isn’t a problem. In a 1940s bungalow with plaster walls? It can add hours to installation.
Limited to full overlay. If your design calls for partial overlay or inset doors, frameless won’t accommodate it. The absence of a face frame means there’s no recess for an inset door to sit within.
Heavier boxes. The thicker side panels (¾” instead of ½”) make each frameless cabinet noticeably heavier than its framed equivalent. Patent filings note that “due to the lack of a supportive frame structure, frameless cabinets must be built in a more sturdy configuration, thereby necessitating a heavier cabinet.” For upper cabinets especially, this means stronger wall blocking and more careful mounting.
The durability myth has closed. One common objection to frameless, that they’re less durable, is largely outdated. A veteran cabinet dealer on Houzz put it bluntly: “I’ve never had a call for a pulled out hinge in frameless. Most I’ve sold use plastic inserts… bombproof.” Quality frameless cabinets with ¾” plywood or engineered panels hold up as well as framed in normal residential use.
Hardware Differences: A Closer Look
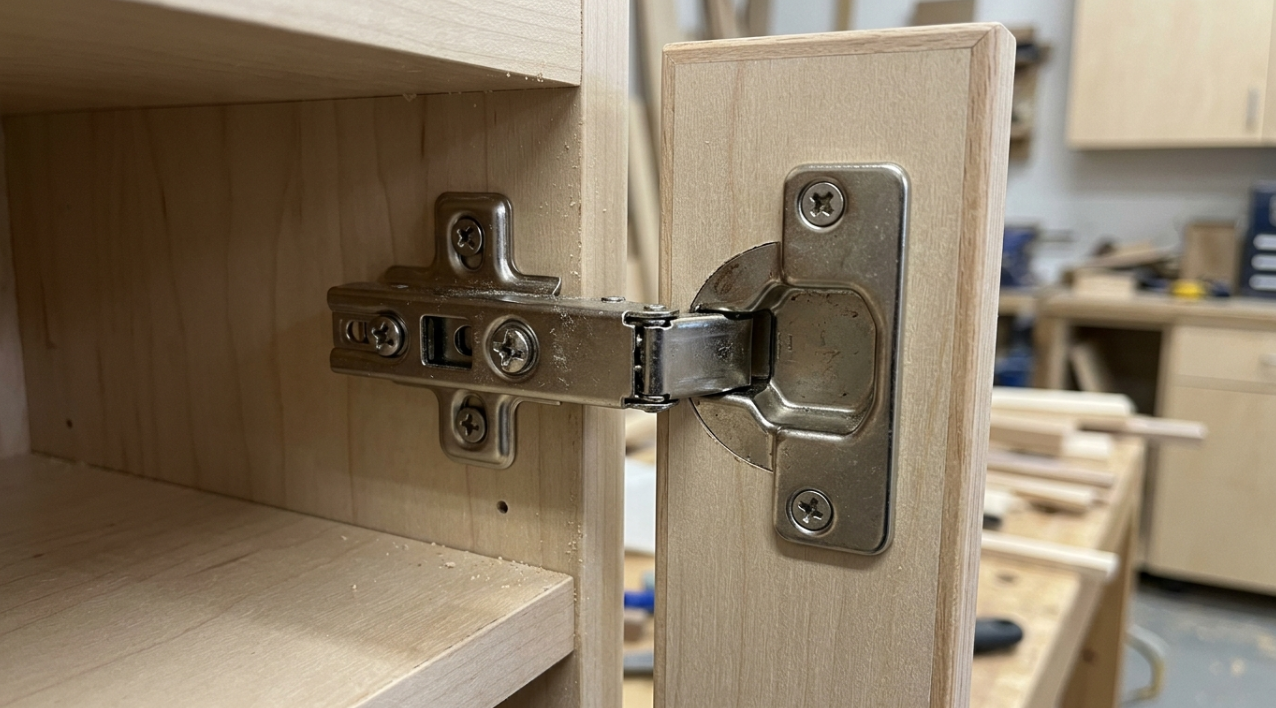
Most comparison articles mention hinges in passing, but hardware is a significant functional difference between frameless cabinets vs framed.
Frameless boxes use standard 35mm clip-on full-overlay hinges mounted on 32mm-bored mounting plates. These hinges are three-way adjustable (up/down, in/out, side to side) and can be swapped without tools on most clip systems. Undermount drawer slides bolt directly to the bottom of the box without adapters or brackets.
Framed boxes need face-frame-specific hinges or frame-mount adapter plates, which add cost and complexity. The face frame also reduces the effective opening width, meaning undermount slides often require bracket kits to bridge the gap between the frame and the drawer box. You cannot achieve the same tight, even reveals that a true 32mm frameless cabinet produces, even with full-overlay doors on a framed box.
That said, the line between the two styles is blurring. Practitioners on Fine Woodworking forums note that “the use of a frame cabinet with European-style hinges is becoming popular, as well as frameless cabinets with raised panel doors and crown molding.” Construction type no longer locks you into a single aesthetic.
Can Framed Cabinets Use European Hinges?
Yes. Framed cabinets can use concealed European-style hinges when the hinges and mounting plates are designed for face-frame installation or used with compatible adapters. Frameless cabinets commonly use hinges mounted to the cabinet sides through dedicated mounting plates.
When comparing the two systems, check the hinge’s adjustment range, opening angle, weight rating, soft-close mechanism, and replacement-part availability. The cabinet construction influences hardware selection, but the quality of the specific hardware and the accuracy of its installation also matter.
How to Evaluate Cabinet Quality: Framed vs. Frameless
Cabinet construction is only one part of cabinet quality. Two cabinets with the same construction style can perform differently because of their materials, joinery, hardware, finish, and installation.
Use this checklist when comparing cabinet samples or supplier quotes.
Quality Factor | What to Check | Why It Matters |
|---|---|---|
Cabinet box material | Confirm whether the box uses plywood, particleboard, MDF, or another engineered panel | Material properties, thickness, and moisture exposure affect performance |
Panel thickness | Ask for the actual thickness of the sides, bottom, shelves, and back | Thickness affects stiffness, usable space, and hardware compatibility |
Back panel | Check how the back is attached and whether it is captured in the cabinet structure | A well-designed back can contribute to box rigidity |
Joinery | Inspect the corners and connections between panels | Sound joints help the cabinet remain square under normal use |
Hinges | Check adjustability, load rating, soft-close features, and replacement availability | Good hardware supports smooth operation and easier maintenance |
Drawer slides | Compare load ratings, extension type, adjustment, and soft-close mechanisms | Drawer hardware affects everyday usability |
Edge banding | Inspect exposed edges for consistent coverage and secure adhesion | Proper edge finishing helps protect panel edges from wear and moisture |
Finish quality | Look for consistent color, smooth surfaces, and well-finished edges | Finish quality affects appearance and resistance to everyday wear |
Warranty and support | Review coverage, exclusions, replacement-part availability, and claim procedures | These affect the cost and difficulty of repairs |
Installation requirements | Confirm wall attachment, leveling, shimming, and required reinforcement | Correct installation is essential for safe, reliable performance |
Which Cabinet Construction Is More Durable?
Neither framed nor frameless cabinets are universally more durable. A well-built frameless cabinet can perform reliably, just as a well-built framed cabinet can. Poor materials, weak joints, unsuitable hardware, moisture exposure, or improper installation can compromise either type.
When comparing two cabinet lines, evaluate the complete construction and hardware specifications rather than choosing based on the presence or absence of a face frame alone.
Frameless vs. Framed Cabinets: Cost Comparison
The cost of framed and frameless kitchen cabinets depends on more than construction style. Cabinet materials, door finishes, hardware, customization, order size, supplier pricing, and installation requirements can all affect the final project budget.
Frameless cabinets may cost more than comparable framed cabinets in some product lines because of their panel specifications, manufacturing requirements, hardware, or assembly options. However, there is no universal price premium that applies to every supplier or kitchen.
What Affects the Cost of Framed and Frameless Cabinets?
Cost Factor | How It Affects the Budget |
|---|---|
Cabinet box materials | Plywood, particleboard, MDF, and other panels have different costs and performance characteristics |
Door style | Slab, Shaker, raised-panel, and inset designs can have different manufacturing costs |
Finish | Painted, stained, laminated, and specialty finishes may have different price points |
Hardware | Hinge quality, drawer slides, pull-outs, and soft-close features affect the total |
Customization | Nonstandard sizes, modifications, and custom configurations can increase costs |
Assembly | Ready-to-assemble and factory-assembled products may have different purchase and labor costs |
Installation | Wall conditions, leveling, scribing, trimming, and cabinet modifications can change labor requirements |
Accessories | Organizers, drawer inserts, lighting, and specialty storage add to the total |
Are Frameless Cabinets More Expensive?
They can be, but the answer depends on which products you compare. A basic frameless cabinet may cost less than a highly customized framed cabinet, while a premium frameless line may cost more than a standard framed line.
Compare quotes using the same cabinet layout, dimensions, box materials, door finish, hardware specification, accessories, and installation scope.
How to Compare Cabinet Quotes Fairly
Ask each supplier to separate the following costs:
Cabinet boxes and doors
Hardware and drawer accessories
Delivery and handling
Installation and any required modifications
Trim, fillers, finished end panels, and light rails
Taxes and other applicable charges
Compare the total installed price as well as the price per cabinet or linear foot. A lower cabinet price does not necessarily mean a lower project cost if installation, finishing, or accessories are excluded.
For a project-specific budget, see our kitchen cabinet cost guide for Washington.
Which Style Fits Which Project?
The best way to approach the frameless cabinets vs framed decision is to match construction type to project conditions, not personal preference alone.
Traditional or transitional design: Framed cabinets are the natural fit. Inset and partial overlay configurations evoke a classic, furniture-grade aesthetic that frameless simply cannot replicate. If you want raised-panel doors with visible frame detail, Shaker or traditional door styles on a face-frame box are the way to go.
Modern or contemporary design: Frameless cabinets paired with slab or slim-profile doors deliver the clean lines that define modern kitchen cabinet styles. The seamless front, tight reveals, and absence of visible framework make the cabinets recede into the architecture.
Small kitchens: Frameless wins here. The extra 10-15% of usable interior space matters more when you have fewer cabinets to begin with. Wider drawer openings mean more practical storage per unit.
Older homes with uneven walls: Framed cabinets give installers more scribing room. If your walls and floors are out of level (and in pre-war homes, they often are), face frame construction absorbs those imperfections more gracefully.
New construction or gut remodels: When walls are fresh drywall and floors are level, frameless installs cleanly. The precision requirements aren’t an issue when the substrate is right.
Mixing both types: This is more common than people realize. Some projects use framed cabinets on the perimeter (where wall irregularities are more likely) and frameless on an island (where the floor is flat and alignment is easier). There’s no rule that says a kitchen must be all one type.
Which Cabinets Should You Choose? A Practical Decision Guide
The best cabinet construction depends on how you use your kitchen, the look you want, and the conditions in which the cabinets will be installed.
Your Priority | Recommended Starting Point | Why |
|---|---|---|
Modern, minimalist kitchen | Frameless | Full-overlay doors create a clean, consistent appearance |
Traditional kitchen with inset doors | Framed | The face frame accommodates inset door configurations |
Maximum access to cabinet interiors | Frameless | Removing the face frame can increase the usable opening |
Older home with uneven walls | Framed may be easier to fit | The face frame can provide additional scribing flexibility, although careful installation is still necessary |
Small kitchen | Compare actual interior dimensions | Frameless may improve access, but the storage benefit depends on cabinet design |
Lower initial purchase price | Compare quotes from both types | Construction style alone does not determine the final price |
Easy future door-style changes | Compare the manufacturer’s replacement-door options | Both styles can support door replacements, but compatibility depends on dimensions, hinges, and mounting configuration |
Kitchen island with clean lines | Frameless is a strong option | Full-overlay doors suit contemporary island designs |
Long-term durability | Compare build quality and warranty | Panel material, joinery, hardware, moisture protection, and installation matter more than the label alone |
Can You Combine Framed and Frameless Cabinets?
Yes. A kitchen can incorporate both construction types when the layout, product availability, and design details support the combination.
For example, a designer might use framed cabinets for a traditional perimeter layout and frameless cabinets for a contemporary island. However, differences in cabinet dimensions, door alignment, finished heights, and visible reveals must be resolved during planning.
Before combining styles, confirm that the cabinet finishes, door profiles, countertop heights, and installation requirements will work together. Using one construction type throughout is usually simpler, but a mixed design can work when it is planned carefully.
Framed vs. Frameless Cabinets: Design and Market Trends
Framed and frameless cabinets serve different design preferences and project requirements. Framed construction remains a familiar option in North American kitchens, particularly for traditional and transitional designs. Frameless cabinets are widely associated with contemporary kitchens, full-overlay doors, and modular cabinet systems.
Design trends can help homeowners choose a look, but they should not determine the construction choice on their own. Door profiles, finishes, storage accessories, and hardware can influence a kitchen’s appearance just as much as the cabinet box design.
For contractors and cabinet dealers, the practical priority is to understand both systems, compare product specifications, and select a cabinet line that matches the project’s design, installation conditions, budget, and delivery schedule.
If you are sourcing cabinets for a residential project or a larger build, compare cabinet supplier pricing and lead times.
How to Tell If Your Existing Cabinets Are Framed or Frameless
This is a question many homeowners have when planning a remodel, and almost no online resource covers it. Here’s a quick identification method:
Open a cabinet door and look at the front of the box. If you see a visible wood border (usually 1½” wide) surrounding the opening on the interior side, that’s a face frame. The cabinet is framed.
If the opening goes straight to the edge of the box with no protruding frame, and you can see edge banding on the side panels, the cabinet is frameless.
Check the hinges. If the hinges attach to a wooden strip at the front of the box (not the side panel), it’s framed. If the hinges are 35mm cup-style hinges boring directly into the door and clipping onto a plate on the side panel, it’s frameless.
Measure the opening width versus the box width. In framed cabinets, the opening will be 2-3 inches narrower than the overall box. In frameless, the opening and box are nearly the same width.
Knowing your existing cabinet construction matters because it affects how easily you can replace doors, upgrade hardware, or plan a phased remodel.
FAQ
Are frameless cabinets less durable than framed?
Not if they’re well made. Quality frameless cabinets with ¾” plywood or engineered wood panels are as durable as framed cabinets in normal residential use. The durability concern dates back to early European imports with thin particleboard boxes. Modern frameless construction, especially lines built on the 32mm system with captured back panels, holds up extremely well. Practitioners on Houzz forums report no meaningful difference in long-term durability between the two types.
Can you put Shaker doors on frameless cabinets?
Yes. This is one of the most common misconceptions. Shaker-profile doors work on both framed and frameless boxes. The door style (Shaker, slab, raised panel) is independent of the box construction. A frameless cabinet with Shaker doors will look slightly different from a framed one because the reveals between doors will be tighter and more uniform, but the aesthetic works well in transitional designs.
Why are frameless cabinets called “European”?
The frameless construction method was developed in Europe after World War II as a way to mass-produce affordable furniture and cabinetry using engineered wood panels and standardized hardware. The 32mm drilling system that defines frameless construction originated during this period. North America continued with face-frame tradition, so frameless cabinets were branded “European style” when they began entering the U.S. market.
Do frameless cabinets cost more?
Typically, yes, by about 10-15%. The premium comes from thicker side panels, tighter manufacturing tolerances, and more expensive concealed hardware. Installation can also cost 10-20% more. However, on a per-usable-cubic-foot basis, the cost difference is nearly a wash because you gain roughly the same percentage in storage.
How do I tell if my existing cabinets are framed or frameless?
Open a cabinet door. If you see a solid wood border (about 1½” wide) around the interior of the opening, your cabinets are framed. If the opening extends to the full edge of the box with no protruding frame, and the front edges are covered in edge banding, they’re frameless. You can also check the hinges: cup-style hinges on the side panel indicate frameless; hinges on a front-face strip indicate framed.
Can you mix framed and frameless cabinets in the same kitchen?
Yes, and it happens more often than most people expect. A common approach uses framed cabinets along walls (where scribing tolerance helps) and frameless on islands (where precision is easier to achieve). The key is keeping the door style and finish consistent so the visual difference between construction types isn’t obvious. A skilled installer can make the two types look seamless.
Is the face frame just for looks?
No. The face frame is structural. It stiffens the box against racking, provides a mounting surface for hinges and catches, covers raw panel edges, and gives installers material to scribe against uneven walls. That said, frameless cabinets achieve comparable rigidity through thicker panels and a fully captured back, so neither method has a monopoly on structural integrity.
What about under-cabinet lighting with frameless cabinets?
Frameless upper cabinets lack the recessed bottom rail that framed uppers have, so there’s no natural channel to hide LED strips or puck lights. You’ll need to add a separate light rail molding or order cabinets with recessed-bottom panels. This is a minor added cost and an extra design decision, but it catches people off guard if they don’t plan for it early in the design phase.
→ Ready to compare both construction types in person? Visit a cabinet showroom to see framed and frameless cabinets side by side, or request trade pricing to get project-specific quotes for your next build.