TL;DR
A kitchen measurement service is a professional in-home visit where a trained technician documents every dimension, utility location, and obstacle in your kitchen before cabinets are designed or ordered. It typically costs between $0 and $100 (often included free with a design consultation), takes 45 to 120 minutes, and prevents the costly reorder cascade that happens when measurements are off by even a quarter inch. If you’re a homeowner in the Seattle metro area planning a kitchen remodel, getting this step right determines whether the rest of your project stays on schedule and on budget.
Quick Answer: What Is a Kitchen Measurement Service?
A kitchen measurement service is an in-home assessment that records your kitchen’s dimensions, wall conditions, windows, doors, utility connections, and obstacles before cabinets are designed or ordered. In the Seattle area, the cost can range from free consultations to paid measurement appointments, depending on the provider and services included. A typical appointment may take 45 minutes to 2 hours. For the most reliable cabinet fit, schedule professional measurements after relevant remodeling work is complete and before finalizing your cabinet order.
What Is a Kitchen Measurement Service?
A kitchen measurement service is a professional assessment of your kitchen’s exact physical conditions, performed on-site before any design work or cabinet ordering begins. A trained technician visits your home, measures every wall, window, door, utility connection, and obstacle, then produces a detailed document that feeds directly into the design and ordering process.
This service sits at the very beginning of a kitchen remodel timeline. It happens before 3D renderings, before you choose cabinet styles, and well before anything gets ordered. The person performing it might be an independent measurement technician, a kitchen designer, or your remodeling contractor.
The goal is simple: capture reality. Walls aren’t straight. Corners aren’t square. Floors aren’t level. This is especially true in the Seattle area, where homes range from century-old Craftsman bungalows in Capitol Hill to mid-century ramblers in Bellevue to newer construction in Lynnwood and Tacoma. A measurement service documents what’s actually there so the cabinets, countertops, and appliances you order actually fit.
If you’re planning a remodel, a step-by-step cabinet measuring guide can help you understand exactly what professionals look for during this process.
What Gets Measured (and Documented)
A professional kitchen measurement goes far beyond running a tape measure along one wall. Here’s what a thorough service captures:
Room Dimensions
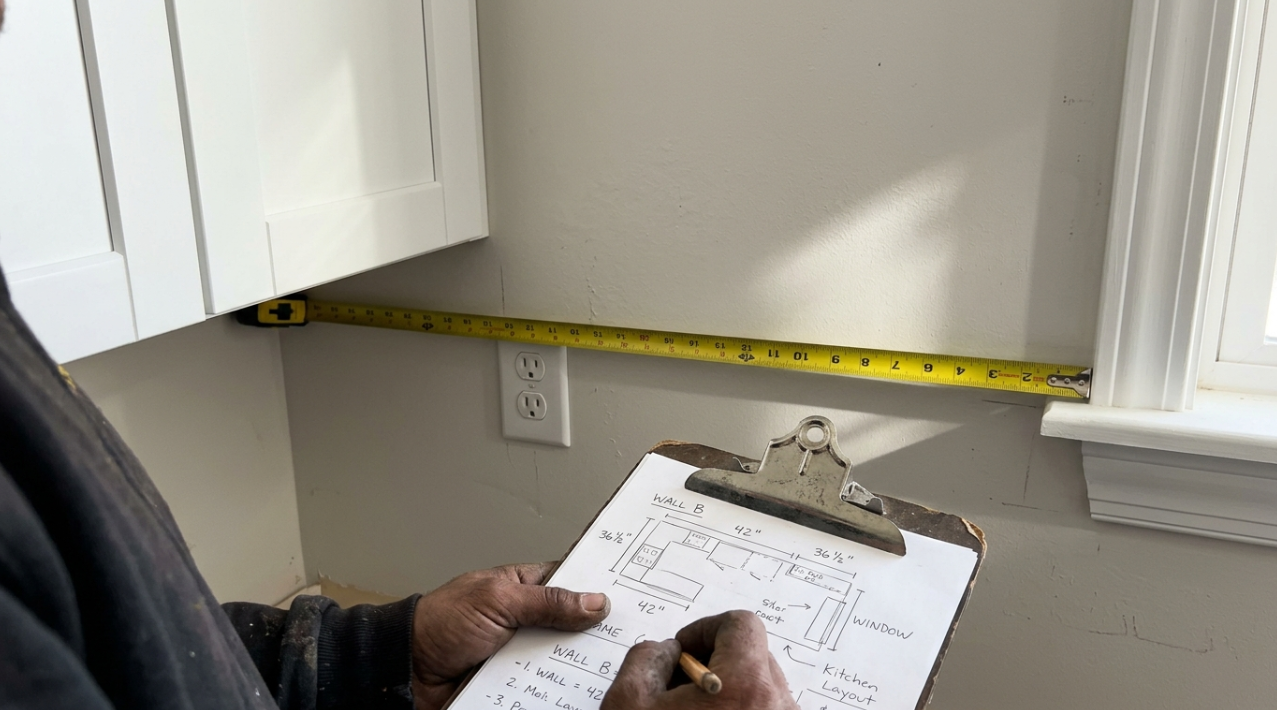
The technician records overall height, length, and width of the room. Critically, walls are measured at three heights: near the floor, at 36 inches (counter height), and near the ceiling. This isn’t redundant. Walls bow, lean, and taper, especially in older Pacific Northwest homes where settling and moisture have had decades to do their work. According to Kitchen Cabinet Kings, you should always use the smallest measurement when ordering cabinets to ensure fit.
The technician also checks whether walls are plumb (truly vertical) and confirms whether corners form actual 90-degree angles using the 3-4-5 rule: measure 3 feet along one wall, 4 feet along the adjacent wall, and check that the diagonal between those points is exactly 5 feet. Residential corners commonly deviate two degrees or more from true 90.
Windows and Doors
Every window and door gets measured for width, height, position on the wall, and height from the floor. Trim profiles and casing depths are noted because they affect how cabinets sit against the wall.
Utility Connections
This is where many DIY measurements fall short. A professional documents the exact locations of:
Electrical outlets and switches
Water supply lines and drain positions
Gas connections
Ventilation ducts and range hood venting
These positions dictate where sink bases, range cabinets, and dishwasher openings need to land. Missing one outlet location can force a last-minute cabinet swap.
Obstacles and Fixtures
Radiators, exposed pipes, support columns, soffits, bulkheads, and any other fixed element gets measured and mapped. These are the things that force creative workarounds during design, and forgetting them is expensive.
Floor Levelness
An unlevel floor means cabinets won’t sit flat. The technician checks for high and low spots so the installer knows where shimming will be needed. This matters more than people expect, particularly with framed vs. frameless cabinets, since frameless designs have tighter tolerances.
Kitchen Measurement Service vs. DIY Measuring
You can absolutely measure your own kitchen. Many homeowners do. But the question is whether the risk is worth saving a modest fee.
Which Kitchen Measurement Method Do You Need?
Your project | Recommended approach | Why |
|---|---|---|
Replacing a few cabinets in a simple layout | DIY measurements may be sufficient for preliminary planning | Fewer layout variables, provided all dimensions are checked carefully |
Installing a completely new cabinet layout | Professional kitchen measurement | Helps account for wall irregularities, utilities, and appliance clearances |
Remodeling an older home with uneven walls | Professional measurement and site verification | Existing conditions may differ from standard room dimensions |
Moving the sink, range, or other utilities | Professional measurement coordinated with the relevant trades | Cabinet layouts must account for final utility locations |
Installing new stone or quartz countertops | Countertop templating after cabinet installation | Captures the actual installed surfaces for fabrication |
A cabinet measurement and a countertop template serve different purposes. The first supports cabinet planning and ordering; the second records the installed cabinet surfaces before countertops are fabricated.
What Professional Services Typically Cost
IKEA charges $79 for a kitchen measurement service, and that fee gets credited toward a qualifying installation. Many contractors and kitchen suppliers in the Seattle area include measurement as part of a free design consultation, meaning you pay nothing upfront. For example, Krafter’s Land offers complimentary design consultations and quotes through its network of licensed contractors and authorized dealers, with showrooms in Tukwila, Tacoma, Lynnwood, and Spokane where you can walk through product options and discuss your project in person.
Kitchen Measurement Service Cost Comparison
The cost of measuring a kitchen depends on who performs the work, whether the service includes design assistance, and whether the fee is credited toward a cabinet or installation purchase.
Measurement option | Typical cost | Best for |
|---|---|---|
DIY kitchen measuring | No service fee; tools may cost extra | Simple cabinet replacements and preliminary planning |
Supplier measurement service | Provider-specific fee | Homeowners ordering cabinets through a participating supplier |
Measurement with a design consultation | May be free or included in a package | Homeowners comparing cabinet layouts and styles |
Independent measurement technician | Quote required | Projects needing a standalone, documented site measurement |
Countertop laser templating | Separate provider quote | Measuring installed cabinets before countertop fabrication |
These are general service categories, not guaranteed prices. Ask whether the quoted fee includes a measurement diagram, cabinet-layout support, a second visit, or a credit toward installation. Confirm the current price and terms directly with the provider before booking.
When DIY Makes Sense
If you’re replacing cabinets in a simple, rectangular kitchen with no layout changes, careful DIY measuring can work. You need a quality tape measure, a level, and patience. Measure everything twice at minimum.
When to Hire a Professional
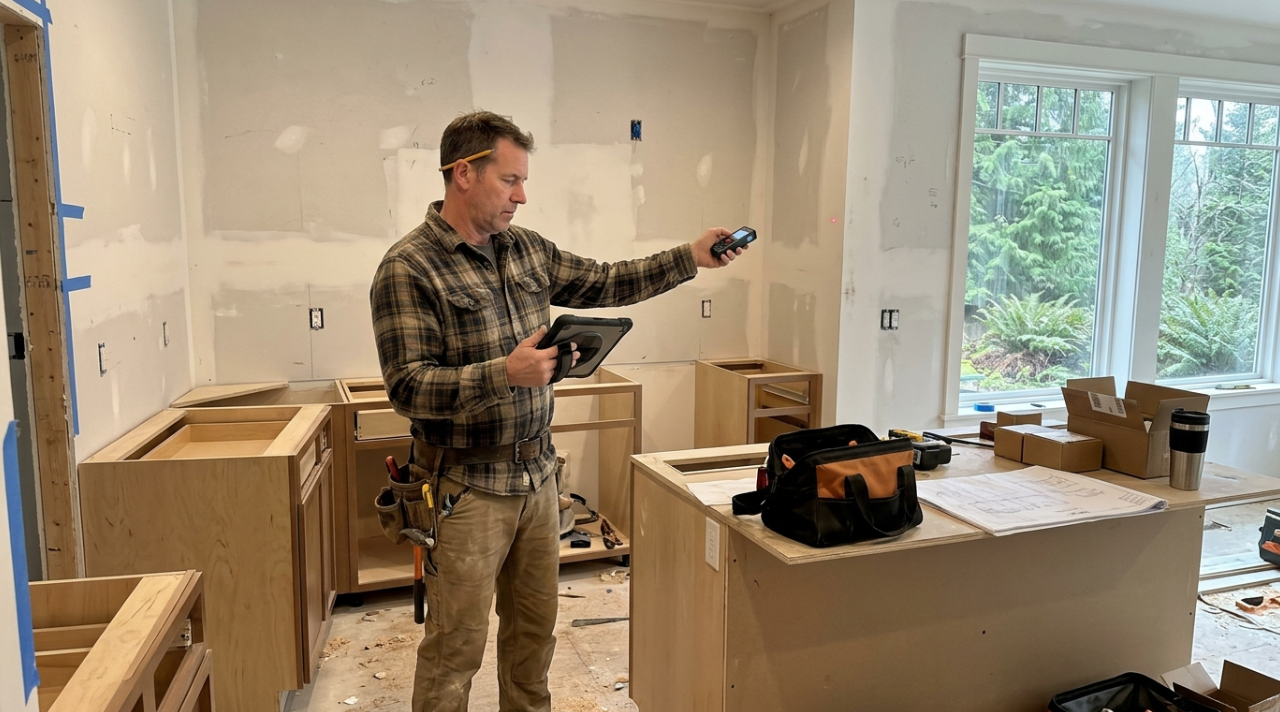
For L-shaped kitchens, galley kitchens with tight tolerances, older homes with out-of-square walls, or any project involving new cabinet layouts, a professional measurement service pays for itself many times over. Consider that even a standard 10×10 kitchen cabinet project represents a significant investment. A measurement service to protect that investment is not a difficult calculation.
Practitioners on Reddit consistently recommend that homeowners go beyond basic room dimensions. One common tip: measure what you’ll be storing inside your cabinets (large platters, stand mixers, small appliances) to make sure everything fits, a step most standard measurement checklists skip entirely.
Cabinet Measurement vs. Countertop Laser Templating
These are two separate measurement events that happen at different stages of your remodel. Confusing them causes problems.
Cabinet Measurement: Before Ordering
The kitchen measurement service described in this article happens during planning, before cabinets are ordered. It captures the room’s existing conditions so the cabinet layout can be designed around them.
Countertop Templating: After Cabinet Installation
Countertop laser templating is a distinct step that happens after your cabinets are installed. A technician uses a laser measuring device to capture the exact contours of your installed cabinets, including any real-world deviations from the plan.
According to Slabwise, laser templaters achieve accuracy of ±1/16 inch, compared to ±1/8 inch for older manual stick templates. Template time runs 30 to 60 minutes for a typical kitchen versus 60 to 120 minutes with manual methods.
During templating, the fabricator discusses seam locations, overhangs, corner radius details, faucet hole placements, and sink cutouts. Your sink, cooktop, and faucet must be physically on-site at the time of templating. For a deeper comparison of countertop options that affect this process, see the guide on prefab vs. slab quartz.
The key point: don’t confuse these two events. Cabinet measurement happens first and drives design. Countertop templating happens later and captures the as-built reality.
Common Measurement Mistakes That Cause Reorders
Measurement errors don’t just cause minor inconveniences. They trigger a reorder cascade: wrong-size cabinets arrive, installation stalls, replacements ship (slowly), restocking fees stack up, and the project timeline blows out. According to a Consumer Reports contractor survey, change orders inflate kitchen remodel budgets by roughly 10% on average, and bad initial measurements are a primary trigger.
Here are the most common mistakes:
Assuming Walls Are Straight and Square
They aren’t. Measure each wall at three heights and each corner with the 3-4-5 method. A quarter-inch miscalculation at one corner can cascade across the entire run of cabinets.
Mixing Measurement Units
Always record in inches. Writing “42 inches” is unambiguous. Writing “3 feet 6 inches” introduces conversion errors, especially when those numbers get entered into ordering systems. This is one of the most common causes of ordering mistakes according to cabinet manufacturers.
Forgetting Obstructions
Pipes behind walls, electrical boxes, ductwork, and structural elements all affect cabinet placement. Overlooking them leads to additional costs and delays when the installer discovers a conflict on-site.
Ignoring Door Swing and Appliance Clearance
Cabinet doors, drawer faces, dishwasher doors, and oven doors all need room to open fully without hitting walls, islands, or each other. Professional measurement services check these clearances. DIY measurers often don’t.
Not Labeling the Diagram
A cautionary tale from a HomeAdvisor review: a contractor ordered the wrong shelf despite having correct measurements because the supplier couldn’t tell which cabinet was being referenced in an unlabeled text message. Systematic, labeled documentation prevents this.
For a broader look at errors that derail kitchen projects, see kitchen remodel mistakes to avoid.
What Can Affect Kitchen Measurement Accuracy?
Accurate kitchen measurements depend on more than the precision of a tape measure or laser device. The condition of the room, the timing of the appointment, and the completeness of the measurement record all affect whether the cabinet plan will fit the finished space.
Wall and floor irregularities: Walls may bow, corners may be out of square, and floors may slope. Measurements should capture these variations rather than assume every surface is perfectly straight.
Unfinished remodeling work: Moving plumbing, electrical boxes, ventilation, or walls after the measurement can invalidate parts of the original plan. Coordinate the measurement with your contractor so the relevant conditions are established before final design approval.
Appliance dimensions and clearances: The cabinet layout must account for the actual or confirmed specifications of appliances, including the space needed for doors and drawers to open.
Measurement documentation: Each dimension should be clearly labeled and tied to a wall or reference point. A set of numbers without a corresponding drawing can lead to confusion during ordering and installation.
Changes after measurement: If the layout, utility locations, appliances, or finished wall conditions change, ask whether the affected dimensions need to be checked again before ordering.
A professional measurement reduces uncertainty, but it cannot guarantee a perfect installation if site conditions change or the design and installation teams work from different information. Make sure the final plan is reviewed and approved before the cabinet order is released.
How to Prepare Your Kitchen for a Measurement Appointment
If you’ve scheduled a professional kitchen measurement service, the technician needs certain conditions to do accurate work. Show up unprepared and you may need to reschedule, burning a week or more of project time.
The kitchen must be “measure-ready”:
Walls and ceilings finished. If you’re doing a gut remodel, drywall needs to be up before measuring. You can’t measure against bare studs and expect accurate cabinet fitment.
Plumbing, gas, and electrical in final positions. Rough-in work must be complete. If a plumber moves a drain after measurement, your sink base cabinet position changes.
Clear access to all walls. Move furniture, appliances, and stored items away from walls so the technician can reach every surface.
Have appliance spec sheets on hand. The technician needs to know the exact dimensions of your range, refrigerator, dishwasher, and microwave to verify clearances.
This preparation checklist aligns with the broader sequencing covered in the kitchen remodel checklist.
How Measurement Quality Connects to Your Project Timeline
Accurate measurements protect your entire project schedule. Here’s how the chain works: precise measurements feed into the cabinet design, which produces the correct order, which ships on predictable cabinet lead times. When measurements are wrong, the chain breaks. Reorders mean new wait times, new shipping costs, restocking fees on returned cabinets, and wasted labor while the crew sits idle.
According to CCC Cabinets, reorder costs include shipping fees, restocking fees, additional labor time, and wasted material. These add up fast. On a mid-range kitchen, a single mismeasured cabinet run can easily cost $500 to $1,500 in delays and rework, not counting the frustration of a stalled project.
This is why working with a supplier that keeps cabinets in stock locally matters so much. A cabinet supplier with regional warehouse inventory (like Krafter’s Land, which maintains over 110,000 square feet of warehouse space in Washington State) can offer fast turnaround, sometimes next-day pickup for unassembled cabinets, roughly one-week assembly, and approximately two-week installation. But those speed advantages only pay off when measurements are right from the start. A bad measurement negates every advantage in the supply chain.
Your contractor or remodeling professional can coordinate with local cabinet suppliers to make sure the measurement, design, and ordering process flows smoothly. If you’re searching for a contractor who works with a reliable cabinet supplier, Krafter’s Land’s authorized dealer and contractor network across the Seattle metro area is a good place to start. Visit a showroom in Tukwila, Tacoma, Lynnwood, or Spokane to see cabinet lines in person and get connected with a licensed professional who can handle your measurement and installation.
For more on evaluating cabinet suppliers (a useful question to ask your contractor), see the guide on choosing a cabinet supplier.
Related Terms
If you’re working through a kitchen remodel, these related concepts come up frequently alongside measurement services:
Field measure / field verify: The on-site measurement or re-measurement performed to confirm conditions before fabrication or installation begins. Sometimes called a “site check.”
Laser templating: Digital measurement of installed surfaces (typically countertops) using laser technology for fabrication-level accuracy.
Filler strip: A narrow piece of wood or material used to fill gaps between cabinets and walls when measurements reveal walls aren’t perfectly straight.
Scribe molding: Trim that’s custom-cut to follow irregular wall surfaces, creating a clean transition between cabinet and wall.
Reveal: The visible edge or gap between two adjacent surfaces, intentional or otherwise.
Framed vs. frameless cabinets: Two construction styles that affect measurement tolerances. Frameless cabinets require more precise measurements due to their full-overlay design.
For a broader glossary of kitchen remodel terminology, see the kitchen remodel planning glossary.
Where to Get Kitchen Measurement Help in the Seattle Area
If you’re planning a kitchen remodel in Seattle or the surrounding communities, look for a cabinet supplier, kitchen designer, or remodeling contractor who can document your kitchen’s dimensions before the cabinet order is finalized.
When comparing providers, confirm three things: whether they offer in-home measurements at your address, whether the measurement fee is included in a design consultation, and whether the person measuring your kitchen coordinates with the team responsible for the cabinet layout and installation.
Krafter’s Land has showrooms in Tukwila, Tacoma, and Lynnwood, as well as Spokane. These locations give homeowners an opportunity to explore cabinet styles and discuss remodeling projects. However, showroom availability and in-home measurement coverage are separate considerations, so confirm the service area and appointment arrangements directly.
Before booking, ask whether the provider supplies a documented measurement plan, checks utility locations and appliance clearances, and verifies the measurements before cabinets are ordered.
Next Steps for Seattle-Area Homeowners
Getting your kitchen professionally measured is one of the smartest (and cheapest) things you can do to protect your remodel budget. If you’re in the Seattle metro area, Tukwila, Tacoma, Lynnwood, or Spokane, you can visit a Krafter’s Land showroom for a free design consultation and quote. The showroom team will connect you with a licensed contractor or authorized dealer who can handle everything from measurement to installation.
Walk-throughs of cabinet styles (including framed Shaker, Slim Shaker, and frameless European lines), quartz countertops, flooring, and more are available at every location. Bring your kitchen photos, a rough sketch, and your appliance specs, and the design team can start building your 3D rendering on the spot.
Schedule a free consultation at your nearest Krafter’s Land showroom →
Frequently Asked Questions
How much does a kitchen measurement service cost?
Costs range from free to around $100. Many contractors and kitchen suppliers in the Seattle area include measurement as part of a complimentary design consultation. IKEA charges $79, which gets credited toward installation. The fee is minor compared to the cost of reordering cabinets that don’t fit.
How long does a kitchen measurement appointment take?
Depending on kitchen complexity, expect 45 minutes to 2 hours. Simple rectangular kitchens are faster. Kitchens with multiple corners, islands, soffits, and unusual features take longer.
Can I measure my own kitchen instead of hiring a professional?
Yes, and for simple replacements in straightforward spaces it can work fine. For new layouts, L-shaped kitchens, or older homes with out-of-square walls, a professional service significantly reduces the risk of costly ordering errors.
What’s the difference between a cabinet measurement and countertop templating?
Cabinet measurement happens during planning, before anything is ordered. It captures the room’s existing conditions. Countertop templating happens after cabinets are installed and uses laser technology to map the exact surface for countertop fabrication. These are two separate appointments.
What happens if my kitchen measurements are wrong?
Wrong measurements lead to cabinets that don’t fit, awkward gaps, panels that don’t align, and potentially full reorders. Reorder costs include new shipping fees, restocking charges, extra labor, and project delays. Even a half-inch error can throw off an entire cabinet run.
Do I need to prepare my kitchen before a measurement appointment?
Yes. Walls and ceilings should be finished, plumbing and electrical should be in their final positions, and all walls should be accessible. Having appliance spec sheets available saves time and improves accuracy.
Should measurements be in feet or inches?
Always record kitchen measurements in inches only. Writing “42 inches” eliminates the conversion errors that come with “3 feet 6 inches,” and it matches how cabinet manufacturers size their products.
When in the remodel process should I schedule a measurement service?
Schedule it after demolition and rough-in work are complete but before any design finalization or cabinet ordering. Ideally, book the measurement at least one week before your design appointment so the documentation can be shared with the design team.
Where can I get a free kitchen measurement consultation in the Seattle area?
Krafter’s Land offers free design consultations and quotes at showrooms in Tukwila, Tacoma, Lynnwood, and Spokane. The team can connect you with a licensed contractor or authorized dealer who handles professional measurement, cabinet ordering, and installation. Visit your nearest showroom to get started.