
TL;DR
Face frame cabinets have a solid wood frame (stiles and rails) attached to the front of the box, giving them a traditional look and more forgiving installation. Frameless cabinets skip that frame entirely, mounting doors directly to thicker side panels on a standardized 32mm hole grid. Frameless designs offer 10 to 15 percent more interior storage for the same footprint, while face frame construction supports a wider range of door styles including inset. Many kitchens today mix both types.
Frameless vs Face Frame Cabinets: The Quick Answer
Frameless cabinets have no front frame, allowing wider cabinet openings and easier access to drawers, pull-outs, and storage accessories. Face frame cabinets have a solid wood frame attached to the front of the cabinet box, offering a traditional appearance, compatibility with inset doors, and more flexibility when accommodating minor installation irregularities. Frameless cabinets are often preferred for modern kitchens and maximum access, while face frame cabinets suit traditional designs. The better choice depends on your preferred door style, cabinet dimensions, installation conditions, budget, and construction quality.
For a deeper comparison including cost breakdowns, see our framed vs frameless cabinets guide.
Frameless vs Face Frame Cabinets: Side-by-Side Comparison
Feature | Face Frame Cabinets | Frameless Cabinets |
|---|---|---|
Front construction | Wood frame with vertical stiles and horizontal rails | No front frame; exposed panel edges are finished |
Typical side panels | Often 1/2-inch, depending on the product | Often 3/4-inch or approximately 18–19 mm |
Cabinet opening | Reduced by the frame and any center stiles | Generally wider for the same outside cabinet dimensions |
Door mounting | Hinges mount to the face frame or use compatible mounting hardware | Hinges mount to the cabinet side panels using compatible mounting plates |
Door styles | Overlay and inset options, depending on construction | Full-overlay doors are common; check the manufacturer’s system for other options |
Storage access | Frame can restrict access to some drawers and pull-out accessories | Wider openings can improve access to drawers and organizers |
Appearance | Traditional, farmhouse, craftsman, or transitional | Modern, minimalist, contemporary, or transitional |
Installation | Can offer more flexibility for certain fitting and scribing details | Requires careful alignment, leveling, and consistent door gaps |
Hardware | Available with traditional or concealed hinges | Commonly uses concealed European-style hinges |
Under-cabinet lighting | A frame rail may help conceal lighting | A light rail, recessed detail, or other concealment solution may be needed |
Cost | Depends on wood species, box materials, joinery, finish, and manufacturing | Depends on panel materials, hardware, finish, and manufacturing |
Best suited for | Traditional styling, inset doors, and frame-based designs | Wide cabinet access, contemporary styling, and modular layouts |
Important: These are typical construction characteristics, not universal specifications. Confirm dimensions, materials, hardware compatibility, and available door configurations with the cabinet manufacturer.
What Is a Face Frame Cabinet?
A face frame cabinet starts with a plywood or particleboard box (the carcass). A solid wood frame is then glued and nailed to the front of that box, covering the raw edges of the side panels. This frame consists of vertical pieces called stiles and horizontal pieces called rails, typically 1½ inches wide. Think of it as an empty picture frame fixed to the cabinet opening.
Doors and hinges attach to this frame rather than to the box itself. Because the frame provides a rigid mounting surface, face frame cabinets can accommodate three overlay types:
Partial overlay (doors cover part of the frame, leaving stiles visible)
Full overlay (doors cover most of the frame for a cleaner look)
Inset (doors sit flush inside the frame opening)
Face frame cabinets go by several names: framed, traditional, or American-style. The box sides are usually ½ inch thick because the frame adds the structural rigidity the thinner panels lack.
Why this matters: That 1½-inch frame intrudes into the cabinet opening on each side. On a base cabinet, you lose roughly 3 inches of clear opening width, which limits the size of pull-out organizers and drawers you can fit inside.
What Is a Frameless Cabinet?
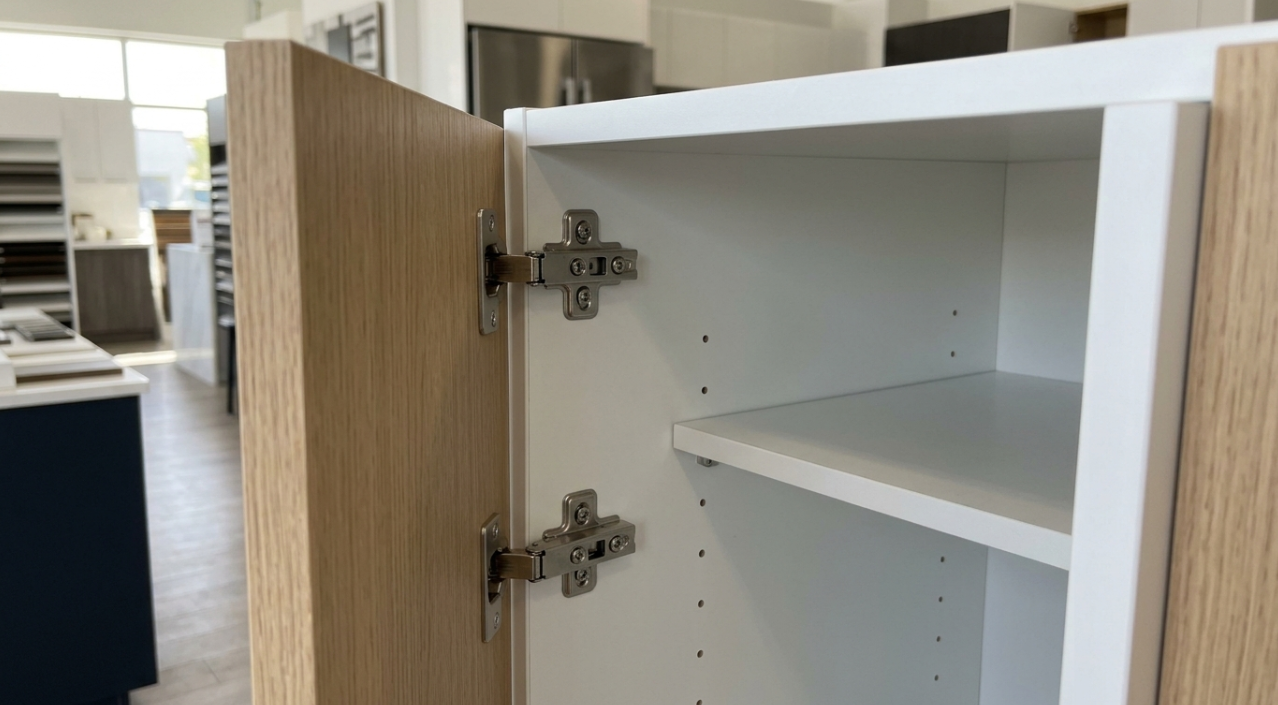
A frameless cabinet is exactly what it sounds like: a box with no front frame. The doors mount directly to the side panels using concealed hinges. To compensate for the missing frame’s rigidity, the side panels are thicker, typically ¾ inch (18mm) instead of ½ inch. The front edges of the box are finished with edge banding, a thin strip of matching material that gives a clean appearance.
Frameless cabinets are also called full-access, European-style, or simply Euro cabinets. The “full-access” name is telling. Without stiles narrowing the opening, you get the full width of the box for storage and hardware.
If you are evaluating cabinet box construction quality, the side panel thickness is one of the first things to check on a frameless unit.
The 32mm System: Why Frameless Cabinets Are Standardized
The construction method behind frameless cabinetry originated in Europe after World War II and is known as the 32mm system. Here is how it works: columns of 5mm holes are drilled into the side panels at exactly 32mm intervals, set back a fixed distance (commonly 37mm) from the front edge. Hinge plates, shelf pins, drawer slides, and organizer hardware all mount into this grid.
This standardization is the reason a frameless box from one manufacturer will typically accept hardware from another. It also makes frameless cabinets inherently CNC-friendly, which is why they dominate the RTA (ready-to-assemble) category and can ship faster than custom face frame builds.
Most comparison articles skip the 32mm system entirely, but it is the single most important thing to understand about why frameless cabinets work the way they do.
Pros and Cons of Face Frame Cabinets
Face frame cabinets combine a traditional cabinet-box design with a wood frame attached to the front. Their advantages include a broad range of door styles and a familiar appearance, while the frame can reduce the usable opening width.
Advantages of Face Frame Cabinets
Traditional design flexibility: Face frames complement farmhouse, craftsman, traditional, and transitional kitchens.
Inset door compatibility: The frame provides the opening into which inset doors fit.
Flexible installation details: Frame-based construction can provide useful options for scribing, fitting, and finishing certain cabinet runs.
Multiple hinge options: Depending on the design, face frame cabinets can use traditional or concealed hinges.
Established construction methods: Many cabinetmakers have extensive experience building and repairing framed cabinetry.
Disadvantages of Face Frame Cabinets
Reduced opening width: Stiles and center stiles can restrict access to drawers, shelves, and pull-out accessories.
Potentially more visual divisions: Visible frame sections create lines between doors that may not suit a minimalist design.
Additional components: The frame requires separate rails and stiles, along with the associated assembly and finishing work.
Hardware planning matters: Hinge selection and drawer installation must account for the frame and opening dimensions.
Pros and Cons of Frameless Cabinets
Frameless cabinets eliminate the front frame and rely on the cabinet box and its construction to provide the necessary rigidity. They are popular for designs that emphasize clean lines and easy access.
Advantages of Frameless Cabinets
Wider cabinet openings: Removing the face frame generally creates more accessible space within the same exterior dimensions.
Convenient organizer access: Wider openings can accommodate larger drawers and some pull-out accessories.
Clean, uninterrupted appearance: Full-overlay doors create a streamlined look.
Modular hardware systems: Standardized boring patterns can simplify the use of compatible hinges, shelves, and drawer hardware.
Efficient production: Panel-based construction can work well with CNC machining and repeatable manufacturing processes.
Disadvantages of Frameless Cabinets
Installation precision: Cabinet boxes must be level, square, and properly aligned to achieve consistent gaps between doors.
Finished edges are important: Exposed panel edges need durable, well-applied edge banding or another suitable finish.
Hardware compatibility must be checked: Hinges, mounting plates, and drawer systems must match the cabinet’s specifications.
Traditional styling may require more planning: The design typically relies on door profiles, finishes, and other details rather than a visible front frame.
Quality varies by manufacturer: Thicker panels alone do not guarantee stronger joinery, better hardware, or longer service life.
Side-by-Side Comparison
Feature | Face Frame | Frameless |
|---|---|---|
Front frame | Solid wood stiles and rails | None (edge banded) |
Side panel thickness | ½ inch typical | ¾ inch (18mm) minimum |
Interior storage | Standard | 10 to 15% more usable space |
Door overlay options | Partial, full, or inset | Full overlay only |
Hinge mounting | To the frame | To the side panel via 32mm system |
Hinge adjustability | 3-way (with concealed hinges) | 3-way (standard on Euro hinges) |
Installation tolerance | More forgiving on uneven walls | Demands precise leveling |
Aesthetic range | Traditional, farmhouse, transitional | Modern, contemporary, transitional |
Under-cabinet lighting | Bottom rail creates natural recess | Needs separate light rail molding |
US market share | ~55 to 60% | ~40 to 45% |
Sources: Market share data from CabinetCorp and The Farnsworth Group.
How Construction Type Affects Your Kitchen Project
Storage and Accessibility
Frameless cabinets generally provide a wider clear opening than face frame cabinets with the same exterior dimensions because they do not have front stiles restricting access. This can make a practical difference when selecting drawer boxes, pull-out trash units, spice organizers, tray dividers, and other interior accessories.
The actual storage advantage depends on the cabinet’s width, depth, side-panel thickness, frame dimensions, drawer hardware, and internal layout. A wider opening does not automatically translate into a fixed percentage increase in total usable storage.
For example, a frameless cabinet may accept a wider drawer box than a comparable framed cabinet, but the final drawer width still depends on the manufacturer’s drawer-slide clearances and hardware specifications.
When comparing cabinets, ask suppliers for the usable opening width, interior dimensions, and compatible organizer sizes rather than relying on a general storage percentage.
This distinction matters especially in small kitchens, where access to every cabinet can affect everyday convenience. Frameless construction can be a good option when maximizing access is a priority, but the best layout still depends on how the entire kitchen is designed.
Explore layout strategies in our small kitchen cabinet sourcing guide.
Aesthetics and Door Styles
Face frame cabinets are the natural home for Shaker, raised panel, beadboard, and inset door styles. The visible frame creates the shadow lines and layered look that traditional and farmhouse kitchens depend on. If you want inset doors (where the door sits flush inside the opening), face frame construction is your only option.
Frameless cabinets pair best with slab doors and Slim Shaker profiles that emphasize clean, uninterrupted surfaces. The NKBA’s 2026 Kitchen Trends Report found that 69 percent of designers cite flat slab door styles as gaining prominence, with 60 percent identifying minimalism as a leading aesthetic. That trend directly favors frameless construction.
That said, frameless cabinets are not limited to modern looks. Pair them with a full-overlay Shaker door and they can read as transitional. The construction is hidden behind the door, so the aesthetic range is wider than most people assume.
Does Cabinet Construction Determine the Kitchen Style?
Cabinet construction influences the appearance of a kitchen, but it does not determine the style by itself. Door profiles, finishes, hardware, countertop materials, and the spacing between doors also shape the final result.
Face frame cabinets are commonly selected for inset doors and designs that emphasize visible frame lines. Frameless cabinets are frequently paired with slab doors or full-overlay Shaker doors for a cleaner appearance. Both construction types can work in transitional kitchens, depending on the selected door and finish.
If you are comparing door designs, review our guide to white Shaker vs. Slim Shaker cabinets.
Before choosing a cabinet line, confirm which door styles the manufacturer supports. Inset doors generally require a face frame or another specifically engineered frame-based opening; frameless systems are typically designed around overlay doors.
Installation and Tolerances
This is where the frameless cabinets vs face frame debate gets practical. Face frame construction is more forgiving during installation because the frame absorbs small inconsistencies. If a wall is slightly out of square or the floor dips a bit, the face frame gives the installer room to scribe and adjust without the error showing.
Practitioners on Houzz forums are emphatic on this point. One experienced installer explained: “Frameless can be trickier to install. You can’t rack them out of square. If the corner of the walls are off, that must be designed for with extended sides on exposed ends.” Errors in wall squareness compound across a run of frameless cabinets, so precise kitchen measurements are non-negotiable.
For older homes with settling and uneven walls, face frame cabinets reduce installation risk. For new construction with level walls and square corners, frameless installs cleanly and quickly.
Under-Cabinet Lighting (A Detail Most Guides Miss)
The bottom rail of a face frame wall cabinet creates a natural recess that hides LED strips and puck lights from view. Frameless upper cabinets have a flat bottom edge with no recess, so under-cabinet lighting requires a separate light rail molding or a recessed bottom panel to conceal the fixtures. Practitioners on Houzz forums specifically call this out as a practical advantage of face frame uppers. It is a small detail that affects both cost and aesthetics.
Hardware and Hinges
Face frame and frameless cabinets use different hinge mounting plates. They are not interchangeable. The overlay decides the hinge: full overlay, half overlay, and inset doors each need a different hinge arm.
In face frame construction, hinges attach to the stile. Traditional surface-mount hinges (the exposed barrel type) are non-adjustable, but modern concealed hinges for face frames offer the same 3-way adjustability as European hinges on frameless boxes.
In frameless construction, concealed European hinges clip into the 32mm system mounting plates on the side panel. This makes hinge replacement and adjustment simple, and any soft-close hinge designed for the 32mm grid will fit.
An installer on the Houzz forums pushed back on the common claim that frameless hinges are less durable: “I’ve never had a call for a pulled-out hinge in frameless. Most I’ve sold use plastic inserts into the sides that the screws go into, bombproof. I’ve had a number of split stiles on framed from hinge screws being driven in without predrilling.” The durability debate is closer to a wash than most comparison articles suggest.
Durability and Cabinet Quality: Which Construction Lasts Longer?
Neither frameless nor face frame cabinets are automatically more durable. Service life depends on the cabinet materials, joinery, hardware, finish, moisture exposure, installation quality, and frequency of use.
Face frame cabinets gain rigidity from the frame attached to the front of the cabinet box. Frameless cabinets rely more heavily on the design and assembly of the box, including the side panels, back, bottom, joints, and hardware attachment points.
What to Check Before Comparing Durability
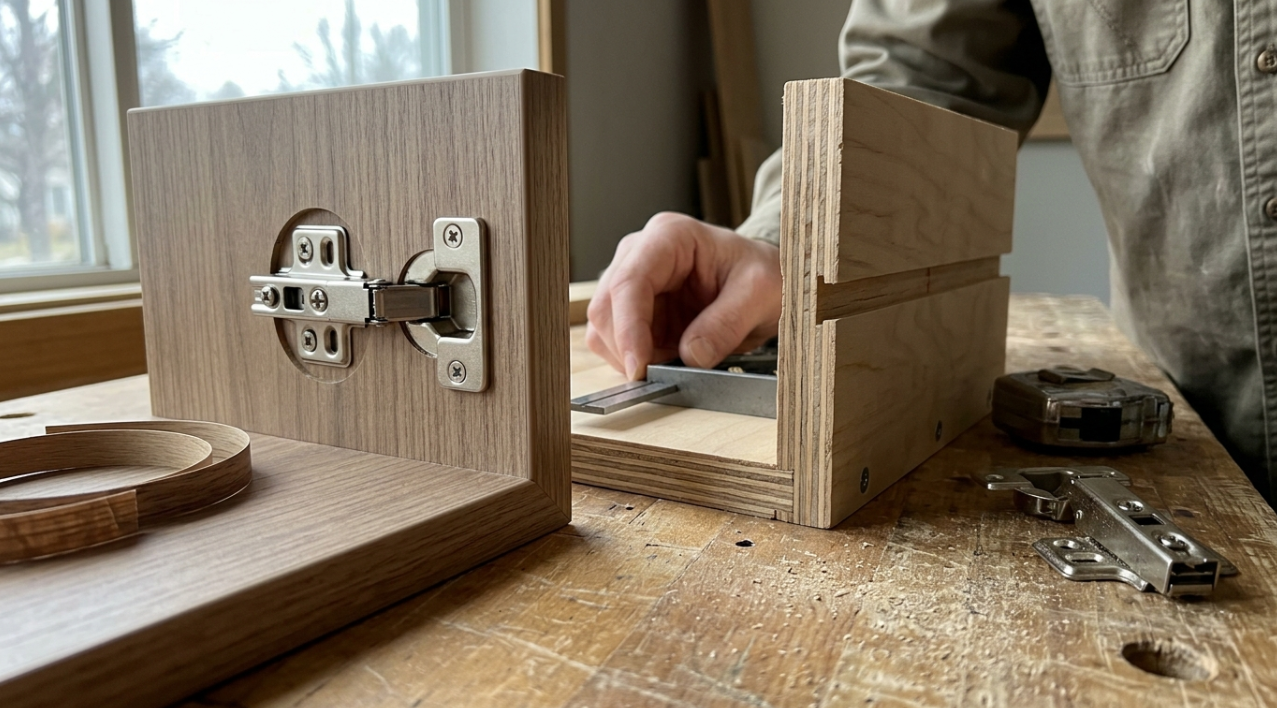
Cabinet-box material: Ask whether the box uses plywood, particleboard, MDF, or another panel material. Evaluate the actual grade and construction rather than assuming every product in one category is identical.
Panel thickness: Compare the manufacturer’s specifications for side panels, bottoms, backs, and shelves.
Joinery and assembly: Look for secure joints, accurate assembly, and adequate reinforcement where required.
Hinge and drawer hardware: Check the hardware specification, adjustment range, rated load where available, and replacement availability.
Edge protection: Inspect edge banding and exposed surfaces for consistent coverage and suitable protection against everyday moisture.
Installation: Confirm that the cabinets will be properly supported, leveled, secured, and installed according to the manufacturer’s instructions.
For a fair comparison, evaluate two cabinets with similar materials, hardware quality, construction standards, and intended use. A well-built frameless cabinet can outperform a poorly built framed cabinet, and the reverse is also possible.
For a more detailed inspection checklist, see our guide to signs of quality kitchen cabinets.
Cost and Materials
Frameless cabinets are not always more expensive than face frame cabinets. The final price depends on the cabinet materials, manufacturing process, door style, finish, hardware, order quantity, and installation requirements.
Frameless cabinets often use thicker side panels than some framed cabinet lines. Face frame cabinets require separate rails and stiles, which add material and assembly steps. These differences do not establish a universal winner on price because manufacturers use different materials, production methods, and specifications.
For contractors and homeowners, the most useful comparison is the cost of equivalent cabinets with similar dimensions, finishes, drawer configurations, and hardware.
Cost factor | What to compare |
|---|---|
Cabinet-box materials | Panel type, thickness, grade, and construction |
Doors and finishes | Door profile, finish system, color, and upgrade charges |
Hardware | Hinge type, soft-close features, drawer slides, and rated capacities |
Storage accessories | Pull-out trays, waste bins, dividers, and organizer systems |
Installation | Labor, leveling, scribing, fillers, and required modifications |
Delivery and lead time | Shipping, handling, availability, and project schedule |
How to compare quotes: Request itemized prices for cabinets with equivalent dimensions and specifications. Compare the total installed cost, not just the price per cabinet or the advertised price of a cabinet box.
For contractors, production lead times and the availability of replacement doors, panels, and hardware may also affect the overall project cost.
For a more detailed breakdown, see our cabinet pricing and lead-times guide for contractors.
Can You Mix Frameless and Face Frame in One Kitchen?
Yes, and experienced builders do it regularly. The most common hybrid approach uses frameless base cabinets (for wider pull-out access and maximum storage) paired with face frame upper cabinets (for the traditional look at eye level and the built-in lighting recess).
Practitioners on ContractorTalk forums describe hybrid builds where “there is a perimeter of frame with ⅛-inch margins in the interior,” blending face frame aesthetics with 32mm system efficiency inside the box. Some custom shops bore 32mm system holes in face frame carcasses so they can use European drawer slides and hinge plates while keeping the traditional look.
This hybrid strategy is a real-world practice that almost no comparison article mentions. If you are torn between frameless cabinets vs face frame construction, you do not have to pick just one.
What to Check Before Buying Frameless or Face Frame Cabinets
Before ordering kitchen cabinets, compare the construction details and specifications of the actual products rather than relying on the category name alone.
Use this checklist when requesting quotes from cabinet suppliers.
Confirm the construction type. Ask whether the cabinets are frameless or face frame and how the doors and hinges attach.
Request box specifications. Check the material, thickness, back construction, shelving, and assembly method.
Measure usable openings. Confirm the clear width and depth available for drawers, pull-outs, and storage accessories.
Verify door compatibility. Ask which overlay styles and door profiles are available for the selected cabinet line.
Review the hardware. Confirm hinge type, soft-close features, drawer-slide specifications, adjustment options, and replacement availability.
Inspect edge finishing. For frameless cabinets, check edge banding and exposed panel finishes. For framed cabinets, inspect the frame joints and finish quality.
Plan for installation conditions. Check wall and floor irregularities, fillers, exposed ends, appliance clearances, and lighting details.
Compare complete quotes. Include accessories, delivery, installation, finishing details, and any required modifications.
Ask about lead times and replacements. Confirm how missing parts, damaged doors, and future hardware replacements will be handled.
The best cabinet choice is the one that meets your design requirements, provides the access you need, fits the installation conditions, and offers the right combination of quality and total cost.
For additional supplier-selection criteria, see our guide to choosing the right cabinet supplier for contractors.
Which Type Is Right for Your Project?
Choose face frame if:
You want a traditional, farmhouse, or craftsman aesthetic
Your home has older, uneven walls that need scribe-friendly installation
Inset doors are part of the design
Budget is the primary constraint
You prefer the look of visible frame lines between doors
Choose frameless if:
You want a modern, contemporary, or minimalist kitchen
Maximizing storage in a compact layout is a priority
You plan to use pull-out organizers, wide drawers, or accessory inserts extensively
Your walls and floors are level (new construction or recently leveled)
You value hardware interchangeability across the 32mm standard
Consider mixing both if:
You want traditional uppers with modern full-access bases
Under-cabinet lighting matters but so does pull-out storage below
When evaluating suppliers, look for one that stocks both framed and frameless lines so you are not locked into one construction type. Our guide for finding the right cabinet supplier covers what trade pros should look for.
Related Cabinet Terms (Mini-Glossary)
Stile: The vertical member of a face frame.
Rail: The horizontal member of a face frame.
Center stile: A vertical divider in the middle of a face frame opening, common on wide cabinets. Reduces clear opening width further.
Full overlay: Door covers nearly all of the face frame (or frameless box edge), leaving minimal gaps between doors.
Partial overlay: Door covers part of the frame, leaving stiles visible between doors. Traditional look.
Inset: Door sits inside the frame opening, flush with the face frame surface. Requires face frame construction.
Edge banding: Thin strip of veneer, PVC, or melamine applied to raw panel edges on frameless cabinets.
32mm system: Standardized European hole-boring pattern (5mm holes at 32mm intervals) that allows universal hardware mounting in frameless boxes.
Full access: Another term for frameless, emphasizing the unobstructed cabinet opening.
Concealed hinge (Euro hinge): A hidden hinge that clips into a mounting plate. Standard on frameless cabinets, available for face frame cabinets too.
For more on what separates quality cabinets from cheap ones regardless of construction type, read our guide on signs of quality kitchen cabinets.
Frequently Asked Questions
Are frameless cabinets better than face frame cabinets?
Neither type is universally better. Frameless cabinets generally offer wider openings and suit modern, full-overlay designs. Face frame cabinets offer traditional styling, support inset door designs, and can provide useful flexibility for certain installation details. The right choice depends on your layout, preferred door style, budget, and cabinet quality.
Are frameless cabinets stronger than face frame cabinets?
Neither construction type is inherently stronger in every application. Face frame cabinets gain rigidity from the front frame, while frameless cabinets rely on the construction and assembly of the cabinet box. Panel materials, joinery, hardware attachment, installation, and moisture exposure all influence durability.
Do frameless cabinets cost more than face frame cabinets?
Not always. Frameless cabinets may require thicker side panels, while face frame cabinets require additional frame components and assembly. Actual prices depend on materials, finishes, hardware, manufacturing methods, and installation. Compare itemized quotes for cabinets with equivalent specifications.
Do frameless cabinets provide more storage?
Frameless cabinets generally provide wider clear openings because they lack front stiles. This can improve access to drawers and pull-out organizers. The actual storage advantage depends on cabinet dimensions, internal hardware, panel thickness, and layout, so a fixed percentage should not be assumed for every product.
Can you use inset doors on frameless cabinets?
Traditional inset doors are designed to fit inside a framed opening. Most standard frameless cabinet systems use overlay doors. If you want an inset appearance, confirm whether the manufacturer offers a specifically engineered solution for the selected cabinet construction.
What is the 32mm system in cabinetmaking?
The 32mm system is a standardized cabinetmaking method that uses regularly spaced rows of holes, commonly 32mm apart, for compatible shelf supports and hardware mounting systems. It is widely associated with European-style frameless cabinetry. The exact hole positions and hardware requirements depend on the manufacturer’s design.
Which cabinets are better for older homes with uneven walls?
Either construction type can work in an older home if the installation is planned correctly. Face frame cabinets may provide useful options for scribing and concealing certain irregularities. Frameless cabinets can also be installed successfully with accurate measurements, appropriate fillers, leveling, and careful alignment.
Can you mix frameless and face frame cabinets in one kitchen?
Yes. A kitchen can combine the two construction types if the cabinet dimensions, finished heights, depths, door alignment, and installation details are coordinated. For example, a designer might choose frameless base cabinets for access and face frame upper cabinets for a traditional appearance. The decision should be based on the actual product specifications and overall design.
Are frameless cabinets the same as European-style cabinets?
The terms are commonly used interchangeably in the North American cabinet market. Frameless cabinets have no front frame, and many European-style systems use standardized hardware layouts associated with the 32mm system. However, manufacturers can vary in materials, construction details, and hardware specifications.
Which type of cabinet is best for a small kitchen?
Frameless cabinets can be a good choice for small kitchens because the wider openings may improve access to drawers and organizers. However, overall storage also depends on cabinet depth, layout, drawer configuration, and how efficiently the available wall space is used. Compare the actual usable dimensions before choosing.